Welcome Home to 83 Penn Drive...Discover timeless charm and modern convenience in this spacious 5-bedroom Colonial, perfectly positioned with sunny eastern exposure in the sought-after Morley neighborhood! Featuring high ceilings and gleaming hardwood floors, the expansive living room flows seamlessly into a heated sunroom-ideal for a playroom or home office. Entertaining is a breeze in the impressive 20' x 13' dining room, perfect for hosting family gatherings or the entire soccer team's pasta night! The updated kitchen boasts quartz countertops, stainless steel appliances, abundant cabinetry, and a walk-in pantry with a pocket door. Upstairs, you'll find three generously sized bedrooms and a beautifully remodeled full bath with double sinks. The third floor offers two additional bedrooms and potential to easily add a full bath. The partially finished lower level expands your living space with a rec room, full bath, and laundry area. Upgrades include new mini-split AC systems throughout the home and garages (2020), a natural gas furnace (2008), replacement windows, and 200-amp electrical service with a generator hookup. Fresh paint and refinished hardwood floors add to the home's move-in-ready appeal. Step outside to enjoy the inviting backyard, complete with a patio and playscape. Great neighborhood location just a quick stroll to Morley School & playground, nearby access to the scenic Trout Brook Trail & an easy walk to WH Center & Blue Back Square!
Sold for $600,000
$600,000
83 Penn Drive, West Hartford, CT 06119
5beds
2,708sqft
Single Family Residence
Built in 1928
7,405 Square Feet Lot
$644,400 Zestimate®
$222/sqft
$3,919 Estimated rent
Home value
$644,400
$586,000 - $709,000
$3,919/mo
Zestimate® history
Owner options
List your home for rent
$3,919/mo
Rent Zestimate®
Find your next renter with Zillow Rental Manager. Plus, with online applications, you can quickly screen prospective tenants – for free.
$3,919/mo
Rent Zestimate®
Refinance and save
$3,617/mo
Est. payment
Refinancing to a lower rate could help reduce your monthly payments and save thousands over the life of the loan.
$3,617/mo
Est. payment
Explore your selling options
Work with a Zillow partner agent
Leverage their expertise and Zillow's premium Showcase listings to get your home seen by more buyers.
Get startedList with your own agent
Get your home in front of millions of buyers by listing it on Zillow.
Learn how to do itSell it yourself
Take full control of how buyers see your home on Zillow by listing For Sale by Owner (FSBO).
List your homeWhat's special
Zillow last checked:
Listing updated:
Listed by:
Laurie C. Murray 860-212-8305,
KW Legacy Partners 860-313-0700
Bought with:
Juli L. Rogalla, RES.0762050
Coldwell Banker Realty
Source: Smart MLS,MLS#: 24079388
Facts & features
Interior
Bedrooms & bathrooms
- Bedrooms: 5
- Bathrooms: 3
- Full bathrooms: 2
- 1/2 bathrooms: 1
Primary bedroom
- Features: Hardwood Floor
- Level: Upper
- Area: 240 Square Feet
- Dimensions: 15 x 16
Bedroom
- Features: Hardwood Floor
- Level: Upper
- Area: 143 Square Feet
- Dimensions: 11 x 13
Bedroom
- Features: Hardwood Floor
- Level: Upper
- Area: 150 Square Feet
- Dimensions: 10 x 15
Bedroom
- Features: Hardwood Floor
- Level: Third,Upper
- Area: 195 Square Feet
- Dimensions: 13 x 15
Bedroom
- Features: Wall/Wall Carpet
- Level: Third,Upper
- Area: 169 Square Feet
- Dimensions: 13 x 13
Bathroom
- Features: Remodeled
- Level: Upper
Bathroom
- Features: Stall Shower
- Level: Lower
Dining room
- Features: Hardwood Floor
- Level: Main
- Area: 260 Square Feet
- Dimensions: 13 x 20
Kitchen
- Features: Quartz Counters, Kitchen Island, Pantry, Tile Floor
- Level: Main
- Area: 260 Square Feet
- Dimensions: 13 x 20
Living room
- Features: Fireplace, Hardwood Floor
- Level: Main
- Area: 300 Square Feet
- Dimensions: 15 x 20
Rec play room
- Level: Lower
Sun room
- Features: Hardwood Floor
- Level: Main
- Area: 152 Square Feet
- Dimensions: 8 x 19
Heating
- Hot Water, Natural Gas
Cooling
- Ductless
Appliances
- Included: Oven/Range, Microwave, Refrigerator, Dishwasher, Washer, Dryer, Water Heater
- Laundry: Lower Level
Features
- Basement: Full,Partially Finished
- Attic: Heated,Storage,Finished,Walk-up
- Number of fireplaces: 1
Interior area
- Total structure area: 2,708
- Total interior livable area: 2,708 sqft
- Finished area above ground: 2,488
- Finished area below ground: 220
Property
Parking
- Total spaces: 4
- Parking features: Detached, Driveway, Private, Asphalt
- Garage spaces: 2
- Has uncovered spaces: Yes
Features
- Patio & porch: Patio
- Exterior features: Sidewalk
Lot
- Size: 7,405 Square Feet
- Features: Level
Details
- Parcel number: 1904956
- Zoning: R-6
Construction
Type & style
- Home type: SingleFamily
- Architectural style: Colonial
- Property subtype: Single Family Residence
Materials
- Vinyl Siding
- Foundation: Concrete Perimeter
- Roof: Asphalt
Condition
- New construction: No
- Year built: 1928
Utilities & green energy
- Sewer: Public Sewer
- Water: Public
- Utilities for property: Cable Available
Community & HOA
HOA
- Has HOA: No
Location
- Region: West Hartford
Financial & listing details
- Price per square foot: $222/sqft
- Tax assessed value: $271,180
- Annual tax amount: $11,484
- Date on market: 3/12/2025
Price history
| Date | Event | Price |
|---|---|---|
| 5/2/2025 | Sold | $600,000+0%$222/sqft |
Source:  Smart MLS #24079388 Report a problem Smart MLS #24079388 Report a problem | ||
| 4/18/2025 | Pending sale | $599,900$222/sqft |
Source: Smart MLS #24079388 Report a problem | ||
| 3/14/2025 | Listed for sale | $599,900$222/sqft |
Source: Smart MLS #24079388 Report a problem | ||
Public tax history
| Year | Property taxes | Tax assessment |
|---|---|---|
| 2025 | $12,460 +8.5% | $278,250 +2.6% |
| 2024 | $11,484 +3.5% | $271,180 |
| 2023 | $11,097 +0.6% | $271,180 |
| 2022 | $11,032 +3.1% | $271,180 +7.5% |
| 2021 | $10,705 +5.8% | $252,350 +4.2% |
| 2020 | $10,121 | $242,130 |
| 2019 | $10,121 +2% | $242,130 |
| 2018 | $9,927 -0.1% | $242,130 |
| 2017 | $9,937 +15.5% | $242,130 +7.8% |
| 2015 | $8,603 +5.9% | $224,560 +3.3% |
| 2014 | $8,125 +3% | $217,420 |
| 2013 | $7,892 +1.5% | $217,420 |
| 2012 | $7,773 -9.6% | $217,420 -0.3% |
| 2011 | $8,602 +2.8% | $218,100 |
| 2010 | $8,371 +9.8% | $218,100 +7.4% |
| 2009 | $7,624 +1.2% | $203,100 |
| 2008 | $7,533 +20.2% | $203,100 +25.2% |
| 2007 | $6,268 +21.6% | $162,250 +25% |
| 2006 | $5,153 -9.9% | $129,800 |
| 2005 | $5,720 +4.6% | $129,800 |
| 2004 | $5,467 +11.9% | $129,800 |
| 2003 | $4,887 +5.5% | $129,800 |
| 2001 | $4,633 +11.2% | $129,800 -6.3% |
| 1998 | $4,165 | $138,600 |
Find assessor info on the county website
Neighborhood: 06119
Nearby homes
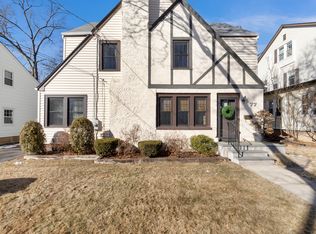
- $760,5004 bd3 ba2.6k sqft77 Penn Dr, West Hartford, CT 06119Sold
- $629,3003 bd2 ba2k sqft85 Penn Dr, West Hartford, CT 06119Off Market

- $504,4003 bd1 ba1.9k sqft89 Penn Dr, West Hartford, CT 06119Off Market
- $542,3003 bd2 ba1.6k sqft73 Penn Dr, West Hartford, CT 06119Off Market

- $556,7004 bd1 ba1.8k sqft95 Penn Dr, West Hartford, CT 06119Off Market
- $601,0004 bd1 ba2.1k sqft71 Penn Dr, West Hartford, CT 06119Off Market
- $610,0004 bd2 ba2.2k sqft86 Griswold Dr, West Hartford, CT 06119Off Market
- $522,9003 bd1 ba1.8k sqft90 Griswold Dr, West Hartford, CT 06119Off Market
Nearby schools
GreatSchools rating
- 8/10Morley SchoolGrades: K-5Distance: 0.2 mi
- 8/10Bristow Middle SchoolGrades: 6-8Distance: 0.9 mi
- 10/10Hall High SchoolGrades: 9-12Distance: 1.8 mi
Schools provided by the listing agent
- Elementary: Morley
- Middle: King Philip
- High: Hall
Source: Smart MLS. This data may not be complete. We recommend contacting the local school district to confirm school assignments for this home.


Get pre-qualified for a loan
At Zillow Home Loans, we can pre-qualify you in as little as 5 minutes with no impact to your credit score.An equal housing lender. NMLS #10287.
Sell for more on Zillow
Get a Zillow Showcase℠ listing at no additional cost and you could sell for .
$644,400
2% more
+$12,888
With Zillow Showcase(estimated)
$657,288
- Connecticut
- Hartford County
- West Hartford
- 06119
- 83 Penn Drive
Nearby cities
Nearby zip codes
Other West Hartford Topics
