In search of not just a house but a home, a home in a neighborhood where families take evening walks, kids play outside, and neighbors say hi? Do you need space, not just bedrooms but also flex areas for working from home, for the kids to do schoolwork or perhaps a hobby area? 83 Pergola Place delivers all this and more, with 4 bedrooms plus 2 flex areas in 2,500 square feet of living space, positioned on a large lot that backs up to a serene conservation area and benefits from the extra space of a community easement. Besides the comfortable style & décor found inside you will also appreciate the energy efficiency and cost savings that the solar power panels & hybrid high-efficiency water heater provide, making this home's utility costs very budget friendly. Not to worry... the solar panels have been paid for by the current owner. The interior is light & bright and features high ceilings, vinyl plank flooring, quartz counter tops, upgraded light fixtures, stainless-steel appliances and great closet space. On the first floor there is an entryway with a deep hall closet, spacious living room-dining room combo with windows and sliding glass doors that lead out to the expanded patio & yard, the spacious kitchen has expansive counter space-a breakfast bar-pantry & plenty of cabinets for storage, off the kitchen is a large flex area with great natural light, there is also a bedroom, half bath and the perfect space for a hall tree on this level. Upstairs you will find the primary suite with attached bath & walk-in closet, 2 more guest bedrooms, a full guest bathroom, the laundry room with built-in cabinetry and another flex space with book shelves and a window seat. How will you use these flex areas? This neighborhood also offers access to community pools, tennis courts and a club house. Convenient location near local beaches, parks, shops, dining, and highways.
Closed
$440,000
83 Pergola Pl, Ormond Beach, FL 32174
4beds
2,503sqft
Single Family Residence, Residential
Built in 2017
6,534 Square Feet Lot
$416,500 Zestimate®
$176/sqft
$2,965 Estimated rent
Home value
$416,500
$396,000 - $437,000
$2,965/mo
Zestimate® history
Owner options
List your home for rent
$2,965/mo
Rent Zestimate®
Find your next renter with Zillow Rental Manager. Plus, with online applications, you can quickly screen prospective tenants – for free.
$2,965/mo
Rent Zestimate®
Refinance and save
$3,282/mo
Est. payment
Refinancing to a lower rate could help reduce your monthly payments and save thousands over the life of the loan.
$3,282/mo
Est. payment
Explore your selling options
Work with a Zillow partner agent
Leverage their expertise and Zillow's premium Showcase listings to get your home seen by more buyers.
Get startedList with your own agent
Get your home in front of millions of buyers by listing it on Zillow.
Learn how to do itSell it yourself
Take full control of how buyers see your home on Zillow by listing For Sale by Owner (FSBO).
List your homeWhat's special
Full guest bathroomSolar power panelsComfortable styleGreat natural lightHigh ceilingsUpgraded light fixturesSpacious kitchen
Zillow last checked:
Listing updated:
Listed by:
Natasha Ares 386-795-5521,
RE/MAX Signature
Bought with:
Yana Marchenko, 3390160
Realty Pros Assured
Source: DBAMLS,MLS#: 1119997
Facts & features
Interior
Bedrooms & bathrooms
- Bedrooms: 4
- Bathrooms: 3
- Full bathrooms: 2
- 1/2 bathrooms: 1
Bedroom 1
- Description: Primary Bedroom
- Level: Upper
- Area: 225 Square Feet
- Dimensions: 15.00 x 15.00
Bedroom 2
- Level: Upper
- Area: 120 Square Feet
- Dimensions: 10.00 x 12.00
Bedroom 3
- Level: Upper
- Area: 126 Square Feet
- Dimensions: 10.50 x 12.00
Bedroom 4
- Level: Main
- Area: 100 Square Feet
- Dimensions: 10.00 x 10.00
Bonus room
- Level: Main
- Area: 126.5 Square Feet
- Dimensions: 11.00 x 11.50
Bonus room
- Level: Upper
- Area: 228 Square Feet
- Dimensions: 12.00 x 19.00
Bonus room
- Description: Area at the upstaris landing
- Level: Upper
- Area: 52 Square Feet
- Dimensions: 6.50 x 8.00
Dining room
- Level: Main
- Area: 165 Square Feet
- Dimensions: 11.00 x 15.00
Kitchen
- Level: Main
- Area: 184 Square Feet
- Dimensions: 11.50 x 16.00
Living room
- Level: Main
- Area: 262.5 Square Feet
- Dimensions: 15.00 x 17.50
Other
- Description: Patio/Deck
- Level: Main
- Area: 350 Square Feet
- Dimensions: 10.00 x 35.00
Utility room
- Level: Upper
- Area: 76.5 Square Feet
- Dimensions: 8.50 x 9.00
Heating
- Central, Heat Pump
Cooling
- Central Air
Appliances
- Included: Washer, Refrigerator, Microwave, Electric Range, Dryer, Dishwasher
Features
- Ceiling Fan(s), Split Bedrooms
- Flooring: Tile, Vinyl
Interior area
- Total structure area: 3,374
- Total interior livable area: 2,503 sqft
Property
Parking
- Total spaces: 2
- Parking features: Additional Parking, Attached
- Attached garage spaces: 2
Accessibility
- Accessibility features: Common Area
Features
- Levels: Two
- Stories: 2
- Patio & porch: Deck, Patio, Rear Porch
- Pool features: In Ground
Lot
- Size: 6,534 Square Feet
- Dimensions: 48 x 133
Details
- Parcel number: 412314000620
- Zoning description: Single Family
Construction
Type & style
- Home type: SingleFamily
- Architectural style: Traditional
- Property subtype: Single Family Residence, Residential
Materials
- Block, Concrete, Stucco
- Roof: Shingle
Condition
- New construction: No
- Year built: 2017
Utilities & green energy
- Sewer: Public Sewer
- Water: Public
Community & HOA
Community
- Subdivision: Hunters Ridge
HOA
- Has HOA: Yes
- Amenities included: Clubhouse, Pool, Tennis Court(s)
- HOA fee: $264 quarterly
- HOA name: DEER CREEK AT HUNTERS RIDGE OWNERS ASSOCIATION, IN
Location
- Region: Ormond Beach
Financial & listing details
- Price per square foot: $176/sqft
- Tax assessed value: $347,436
- Annual tax amount: $3,781
- Date on market: 2/23/2024
- Road surface type: Paved
Price history
| Date | Event | Price |
|---|---|---|
| 4/22/2024 | Sold | $440,000-2.2%$176/sqft |
Source:  DBAMLS #1119997 Report a problem DBAMLS #1119997 Report a problem | ||
| 3/21/2024 | Pending sale | $450,000$180/sqft |
Source: DBAMLS #1119997 Report a problem | ||
| 3/10/2024 | Contingent | $450,000$180/sqft |
Source: DBAMLS #1119997 Report a problem | ||
| 2/23/2024 | Listed for sale | $450,000+50%$180/sqft |
Source: DBAMLS #1119997 Report a problem | ||
| 5/14/2020 | Sold | $300,000-4.1%$120/sqft |
Source: DBAMLS #1069172 Report a problem | ||
| 3/16/2020 | Listed for sale | $312,900+14.2%$125/sqft |
Source: ICA Real Estate Group LLC #1069172 Report a problem | ||
| 7/5/2017 | Sold | $274,113$110/sqft |
Source: Public Record Report a problem | ||
Public tax history
| Year | Property taxes | Tax assessment |
|---|---|---|
| 2025 | $4,991 +28.5% | $347,436 +23.4% |
| 2024 | $3,884 +2.7% | $281,461 +3% |
| 2023 | $3,781 +3.2% | $273,264 +3% |
| 2022 | $3,665 | $265,305 +3% |
| 2021 | -- | $257,578 +9.9% |
| 2020 | $3,393 | $234,370 +2.3% |
| 2019 | $3,393 +1.9% | $229,101 -0.5% |
| 2018 | $3,331 -3.2% | $230,163 +785.2% |
| 2017 | $3,443 +594.4% | $26,000 |
| 2016 | $496 | $26,000 |
Find assessor info on the county website
Neighborhood: 32174
Nearby homes
- $495,1004 bd3 ba2.5k sqft81 Pergola Pl, Ormond Beach, FL 32174Off Market
- $396,7004 bd3 ba2.5k sqft87 Pergola Pl, Ormond Beach, FL 32174Off Market
- $485,6004 bd3 ba3.2k sqft87 Pergola Place, Ormond Beach, FL 32174Off Market
- $368,6004 bd2 ba2.4k sqft79 Pergola Pl, Ormond Beach, FL 32174Off Market
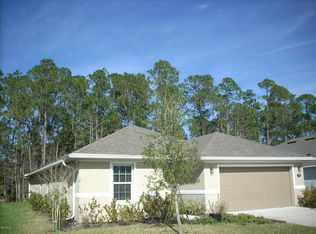
- $373,1004 bd2 ba1.9k sqft89 Pergola Pl, Ormond Beach, FL 32174Off Market
- $377,9003 bd2 ba2.1k sqft86 Pergola Pl, Ormond Beach, FL 32174Off Market
- $392,3004 bd2 ba1.9k sqft86 Pergola Place, Ormond Beach, FL 32174Off Market
- $370,0003 bd2 ba1.9k sqft77 Pergola Pl, Ormond Beach, FL 32174Off Market
Nearby schools
GreatSchools rating
- 6/10Pathways Elementary SchoolGrades: PK-5Distance: 1 mi
- 5/10David C Hinson Sr Middle SchoolGrades: 6-8Distance: 4.3 mi
- 4/10Mainland High SchoolGrades: 9-12Distance: 8.3 mi
Get a cash offer in 3 minutes
Find out how much your home could sell for in as little as 3 minutes with a no-obligation cash offer.
Estimated market value
$416,500
Get a cash offer in 3 minutes
Find out how much your home could sell for in as little as 3 minutes with a no-obligation cash offer.
Estimated market value
$416,500
- Florida
- Volusia County
- Ormond Beach
- 32174
- 83 Pergola Pl
Nearby cities
Nearby neighborhoods
Nearby zip codes
Other Ormond Beach Topics
