Welcome to 83 Persimmon Ridge Dr, set on a wooded 0.73-acre lot backing to the fairway behind a mature tree line. This 5-bedroom, 4.5-bath home offers more than 5,100 finished square feet and has lovingly been updated from top to bottom by its current owners- the work is already done, so all that's left is to move in and enjoy it. Step inside to a flex room on one side and a formal dining room on the other, both framed by white oak hardwood floors that were freshly sanded and stained. The kitchen is the heart of the home, featuring updated quartz countertops, a tile backsplash, pantry, and newer GE Cafe appliances including a GE Profile pizza oven. It opens directly to the vaulted great room, where an exposed wood beam, gas fireplace flanked by built-in bookshelves, and a wall of windows rame the backyard and the fairway beyond. A den (currently used as a playroom), first-floor laundry, updated half bath, and attached two and a half car garage round out the main level. Upstairs, the Primary Suite is a true retreat with an updated spa-like en-suite bath featuring a soaking tub, oversized tiled shower, and two primary closets. Four generously sized bedrooms and two additional full baths complete the second floor. The finished lower level is made for entertaining, with a movie theater room, bar area, living room, and full bath. Step outside to a low-maintenance trex deck and pergola overlooking the yard and concrete half basketball court. Major updates include a new roof with gutters and guards (2023), two newer HVAC systems, new windows throughout second level, refinished hardwood floors, entire backyard makeover, and more. Be sure to see the full list of updates. Persimmon Ridge residents enjoy access to a pool, clubhouse, tennis courts, and playground along with a golf course rated among the best in the state. Don't miss your opportunity to make this stately home yours!
Sold for $800,000
Zillow last checked:
Listing updated:
Bought with:
Ellen G Shaikun, 192220
Keller Williams Collective
Source: Metro Search Inc. LLC DBA Apex MLS,MLS#: 1725365
Price history
| Date | Event | Price |
|---|---|---|
| 9/9/2026 | Sold | $800,000+0.3%$156/sqft |
Source:  Metro Search Inc. LLC DBA Apex MLS #1725365 Report a problem Metro Search Inc. LLC DBA Apex MLS #1725365 Report a problem | ||
| 8/25/2026 | Pending sale | $798,000$155/sqft |
Source: Metro Search Inc. LLC DBA Apex MLS #1725365 Report a problem | ||
| 8/6/2026 | Contingent | $798,000$155/sqft |
Source: Metro Search Inc. LLC DBA Apex MLS #1725365 Report a problem | ||
| 8/5/2026 | Listed for sale | $798,000+110%$155/sqft |
Source: Metro Search Inc. LLC DBA Apex MLS #1725365 Report a problem | ||
| 12/15/2017 | Sold | $380,000-1.3%$74/sqft |
Source: Metro Search Inc. LLC DBA Apex MLS #1482985 Report a problem | ||
| 10/28/2017 | Pending sale | $385,000$75/sqft |
Source: RE/MAX PROPERTIES EAST #1482985 Report a problem | ||
| 9/19/2017 | Listed for sale | $385,000-3.5%$75/sqft |
Source: RE/MAX Properties East #1482985 Report a problem | ||
| 8/4/2017 | Listing removed | $399,000$78/sqft |
Source: RE/MAX Properties East #1481030 Report a problem | ||
| 7/15/2017 | Listed for sale | $399,000$78/sqft |
Source: RE/MAX Properties East #1481030 Report a problem | ||
| 4/22/2013 | Listing removed | $399,000$78/sqft |
Source: Shuck Co Realtors #1353217 Report a problem | ||
| 3/2/2013 | Price change | $399,000-5%$78/sqft |
Source: Shuck Co Realtors #1353217 Report a problem | ||
| 3/2/2013 | Listing removed | $2,950$1/sqft |
Source: Rich Ledford Report a problem | ||
| 2/14/2013 | Listed for rent | $2,950$1/sqft |
Source: HotPads for Rent Report a problem | ||
| 5/19/2012 | Price change | $419,900-6.7%$82/sqft |
Source: Prudential Parks & Weisberg Realtors #1332413 Report a problem | ||
| 10/27/2011 | Price change | $450,000+0.2%$88/sqft |
Source: RE/MAX Properties East #1316848 Report a problem | ||
| 5/31/2011 | Price change | $449,000-4.3%$87/sqft |
Source: RE/MAX Opia #1308675 Report a problem | ||
| 5/14/2011 | Listed for sale | $469,000+19.9%$91/sqft |
Source: RE/MAX Opia #1308675 Report a problem | ||
| 6/3/2005 | Sold | $391,218$76/sqft |
Source: Public Record Report a problem | ||
Nearby homes
- $965,6005 bd5 ba5.9k sqft85 Persimmon Ridge Dr, Louisville, KY 40245Off Market

- $664,1006 bd5 ba4.8k sqft81 Persimmon Ridge Dr, Louisville, KY 40245Off Market
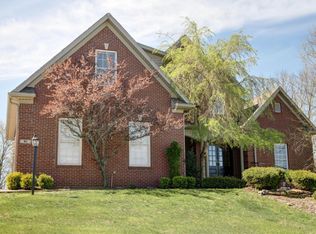
- $630,7255 bd4 ba3.8k sqft2 Oak Tree Ln, Louisville, KY 40245Sold

- $628,500-- bd-- ba2.8k sqft87 Persimmon Ridge Dr, Louisville, KY 40245Off Market
Sell for more on Zillow
Get a Zillow Showcase℠ listing at no additional cost and you could sell for .
$799,900
2% more
+$15,998
With Zillow Showcase(estimated)
$815,898
