Skip main navigation
Off market
  • $2,440,600

    83 Pineland Dr, Highlands, NC 28741

    4beds
    2,486sqft
    SingleFamily
    Built in 2008
    2.79 Acres Lot
    $2,440,600 Zestimate®
    $982/sqft
    $5,128 Estimated rent

    Home value

    $2,440,600

    $2.17M - $2.71M

    $5,128/mo

    Zestimate® history
    Loading
    Loading...

    Owner options

    List your home for rent

    $5,128/mo

    Rent Zestimate®

    Find your next renter with Zillow Rental Manager. Plus, with online applications, you can quickly screen prospective tenants – for free.

    Learn more

    $5,128/mo

    Rent Zestimate®

    Refinance and save

    $13,794/mo

    Est. payment

    Refinancing to a lower rate could help reduce your monthly payments and save thousands over the life of the loan.

    See today's rates

    $13,794/mo

    Est. payment

    Explore your selling options

    Work with a Zillow partner agent

    Leverage their expertise and Zillow's premium Showcase listings to get your home seen by more buyers.

    Get started

    List with your own agent

    Get your home in front of millions of buyers by listing it on Zillow.

    Learn how to do it

    Sell it yourself

    Take full control of how buyers see your home on Zillow by listing For Sale by Owner (FSBO).

    List your home

    What's special

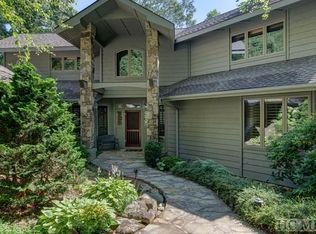
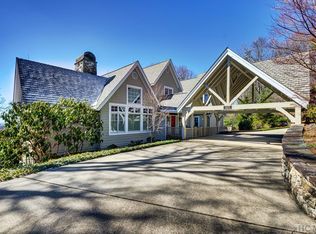

    This is a great home with some unique features in the town limits, yet secluded. Located in the Brushy Face enclave of around 20 homes it is just over a mile to Main Street. There are views of Satulah Mountain and into South Carolina. Custom features include wood cathedral ceilings with wood trusses; 10' ceilings in most of the house; 8' solid wood paneled doors; and multiple porches and decks to enjoy the outside and view of Satulah and into SC. The living room has a wood burning fireplace and opens to the porch, dining area, music room and kitchen. The dual fuel Italian Ilve range with a French cooktop, rotisserie and 5 burners is the focus of the kitchen. There is a farmhouse sink, built in refrigerator and drawer microwave. The butler's pantry is just around the corner and has plenty of cabinets, shelving, a wine rack and under-counter wine refrigerator. The laundry room is opposite and all feature granite countertops. The master suite is on the main floor and opens to the porch, has 2 walk-in closets and a large bath with a soaking tub and shower. There is a gas fire pit on the porch to extend the outdoor seasons. The lower level has a den with a wet bar, complete with refrigerator and ice maker. There is a bedroom suite with a large bath and walk-in closet, as well as a 3rd bedroom and bath. The den and both bedrooms open to the porch that runs the length of the house. There is a 4th bedroom and bath over the garage. Outdoor features include recent hardscaping, landscaping a parking court and outdoor lighting. The property abuts the H-C Land Trust with easy access to the Brushy Face Preserve trails.

    This property is off market, which means it's not currently listed for sale or rent on Zillow. This may be different from what's available on other websites or public sources.
    Facts & features

    Interior

    Bedrooms & bathrooms
    • Bedrooms: 4
    • Bathrooms: 5
    • Full bathrooms: 4
    • 1/2 bathrooms: 1
    Heating
    • Heat pump, Electric
    Cooling
    • Central
    Appliances
    • Included: Dishwasher, Dryer, Garbage disposal, Microwave, Range / Oven, Refrigerator, Washer
    Features
    • Washer/Dryer Connection, Cathedral Ceilings, Ceiling Fans, Window Treatments, Walk-in Closet, Kitchen Island, Security System, Wet Bar, Built-ins, Wine Storage
    • Flooring: Tile, Carpet, Hardwood
    • Basement: Finished
    • Has fireplace: Yes
    Interior area
    • Total interior livable area: 2,486 sqft

    Property

    Parking
    • Parking features: Garage - Attached
    Features
    • Exterior features: Brick
    • Has view: Yes
    • View description: Mountain
    Lot
    • Size: 2.79 Acres
    Details
    • Parcel number: 7449149669

    Construction

    Type & style
    • Home type: SingleFamily
    • Architectural style: Conventional
    Materials
    • Frame
    • Foundation: Other
    • Roof: Shake / Shingle
    Condition
    • Year built: 2008

    Community & HOA

    Location
    • Region: Highlands

    Financial & listing details

    • Price per square foot: $982/sqft
    • Tax assessed value: $1,946,950
    • Annual tax amount: $7,738

    Price history

    DateEventPrice
    11/18/2020Sold$1,600,000+0.9%$644/sqft
    Source: HCMLS #94920 Report a problem
    10/11/2020Pending sale$1,585,000$638/sqft
    Source: LANDMARK REALTY GROUP, LLC - HDS #94920 Report a problem
    10/8/2020Listed for sale$1,585,000+80.1%$638/sqft
    Source: LANDMARK REALTY GROUP, LLC - HDS #94920 Report a problem
    1/15/2016Sold$880,000+21.4%$354/sqft
    Source: HCMLS #79647 Report a problem
    9/30/2011Sold$725,000$292/sqft
    Source: Public Record Report a problem

    Public tax history

    YearProperty taxesTax assessment
    2025$7,738 $1,946,950
    2024$7,738 +0.2%$1,946,950
    2023$7,726 +19.8%$1,946,950 +80%
    2022$6,452 +10.3%$1,081,610 +10.5%
    2021$5,849 +4.4%$978,890
    2020$5,602 +0.2%$978,890
    2019$5,589 $978,890 -9.4%
    2018$5,589 $1,080,620
    2017-- $1,080,620
    2016-- $1,080,620
    2015$5,755 +0.4%$1,080,620 -11.5%
    2014$5,732 $1,221,720
    2013$5,732 $1,221,720
    2012-- $1,221,720
    Find assessor info on the county website

    Neighborhood: 28741

    Nearby schools

    GreatSchools rating