Discover the perfect blend of comfort and convenience in this beautifully maintained first-floor condo in the premier 55+ gated community of Mill Pond Acres. The spacious Great Room features elegant wood flooring, a bright and inviting dining area, and additional countertop seating—ideal for entertaining or casual meals. The primary suite offers a private bath and generous closet space, while the second bedroom serves as the perfect guest room or cozy den. An in-unit washer and dryer add to the effortless lifestyle this home provides.
Enjoy resort-style amenities, including a pool, gym, game room, and more, all within a vibrant and active community. A convenient jitney service makes trips to Main Street a breeze. Experience easy living at its finest.
*As of Nov. 1 , 2024 Buyer Pays 1% of the Sale Price to Total Community Management on Title.
Sold for $718,000
$718,000
83 Pond View Drive LOWER UNIT, Port Washington, NY 11050
2beds
1,238sqft
Condominium, Residential
Built in 2004
-- sqft lot
$-- Zestimate®
$580/sqft
$-- Estimated rent
Home value
Not available
Estimated sales range
Not available
Not available
Zestimate® history
Owner options
List your home for rent
Find your next renter with Zillow Rental Manager. Plus, with online applications, you can quickly screen prospective tenants – for free.
Refinance and save
$5,628/mo
Est. payment
Refinancing to a lower rate could help reduce your monthly payments and save thousands over the life of the loan.
$5,628/mo
Est. payment
Explore your selling options
Work with a Zillow partner agent
Leverage their expertise and Zillow's premium Showcase listings to get your home seen by more buyers.
Get startedList with your own agent
Get your home in front of millions of buyers by listing it on Zillow.
Learn how to do itSell it yourself
Take full control of how buyers see your home on Zillow by listing For Sale by Owner (FSBO).
List your homeWhat's special
Zillow last checked:
Listing updated:
Listed by:
Shelley J. Scotto 516-816-7428,
Compass Greater NY LLC 516-517-4751
Bought with:
Diane E. Goetze, 40GO0824534
Daniel Gale Sothebys Intl Rlty
Source: OneKey® MLS as distributed by MLS GRID,MLS#: 844386
Facts & features
Interior
Bedrooms & bathrooms
- Bedrooms: 2
- Bathrooms: 2
- Full bathrooms: 2
Other
- Description: Entry, LR, Din Area, Kitchen w/ counter seating, Primary Bedroom w/ Bath, Bedroom #2, Full Bathroom, Laundry, Many Closets
- Level: First
Heating
- Hot Air
Cooling
- Central Air
Appliances
- Included: Cooktop, Dishwasher, Dryer, Exhaust Fan, Gas Range, Microwave, Refrigerator, Stainless Steel Appliance(s), Washer, Gas Water Heater
- Laundry: In Unit
Features
- First Floor Bedroom, First Floor Full Bath, Breakfast Bar, Primary Bathroom, Open Floorplan, Storage
- Flooring: Carpet, Wood
- Windows: Blinds
- Attic: None
- Has fireplace: No
- Fireplace features: None
Interior area
- Total structure area: 1,238
- Total interior livable area: 1,238 sqft
Property
Parking
- Parking features: Assigned
Features
- Levels: One
- Patio & porch: Patio
- Exterior features: Courtyard, Mailbox, Private Entrance, Tennis Court(s)
- Pool features: Indoor, Pool/Spa Combo
- Has view: Yes
- View description: Neighborhood
Lot
- Size: 31.63 Acres
Details
- Parcel number: 223904J000775UCA020800133
- Special conditions: None
Construction
Type & style
- Home type: Condo
- Property subtype: Condominium, Residential
- Attached to another structure: Yes
Materials
- Foundation: Other
Condition
- Year built: 2004
Utilities & green energy
- Sewer: Public Sewer
- Water: Public
- Utilities for property: Cable Available, Sewer Connected, Trash Collection Public
Community & HOA
Community
- Security: Gated Community
- Senior community: Yes
- Subdivision: Mill Pond Acres
HOA
- Has HOA: Yes
- Amenities included: Clubhouse, Fitness Center, Gated, Landscaping, Maintenance Grounds, Parking, Pool, Security, Snow Removal, Tennis Court(s), Trash
- Services included: Common Area Maintenance, Maintenance Structure, Maintenance Grounds, Pool Service, Sewer, Snow Removal, Trash
- HOA fee: $638 monthly
- HOA name: Total Management
Location
- Region: Pt Washington
Financial & listing details
- Price per square foot: $580/sqft
- Tax assessed value: $609
- Annual tax amount: $11,633
- Date on market: 4/8/2025
- Cumulative days on market: 15 days
- Listing agreement: Exclusive Right To Sell
Price history
| Date | Event | Price |
|---|---|---|
| 6/3/2025 | Sold | $718,000$580/sqft |
Source:  OneKey® MLS as distributed by MLS GRID #844386 Report a problem OneKey® MLS as distributed by MLS GRID #844386 Report a problem | ||
| 4/24/2025 | Pending sale | $718,000$580/sqft |
Source: OneKey® MLS as distributed by MLS GRID #844386 Report a problem | ||
| 4/8/2025 | Listed for sale | $718,000$580/sqft |
Source: OneKey® MLS as distributed by MLS GRID #844386 Report a problem | ||
Public tax history
| Year | Property taxes | Tax assessment |
|---|---|---|
| 2020 | $10,731 -3% | $924 -14% |
| 2019 | $11,062 | $1,075 |
| 2018 | $11,062 +5.5% | $1,075 |
| 2017 | $10,485 +3.2% | $1,075 |
| 2016 | $10,164 +227.1% | $1,075 |
| 2015 | $3,107 +6.8% | $1,075 |
| 2013 | $2,910 +10.1% | $1,075 |
| 2012 | $2,642 -49.7% | $1,075 -3% |
| 2011 | $5,248 +11.1% | $1,108 +1.6% |
| 2010 | $4,723 | $1,091 +4.1% |
| 2009 | -- | $1,048 +6% |
| 2008 | -- | $989 -0.7% |
| 2006 | -- | $996 +1031.8% |
| 2005 | -- | $88 |
Find assessor info on the county website
Neighborhood: Port Washington North
Nearby homes
- $387,600-- bd2 ba1.2k sqft79 Pond View Dr, Pt Washington, NY 11050Off Market
- $430,000-- bd2 ba1.2k sqft91 Pond View Dr, Pt Washington, NY 11050Off Market
- $765,0002 bd2 ba1.3k sqft92 Pond View Dr, Pt Washington, NY 11050Sold
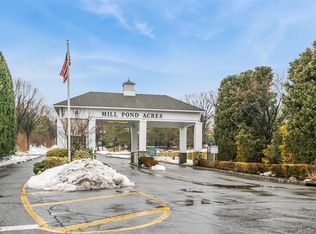
- $430,0002 bd2 ba1.2k sqft97 Pond View Dr, Pt Washington, NY 11050Off Market
- $450,0002 bd2 ba1.2k sqft99 Pond View Dr, Pt Washington, NY 11050Off Market
- $678,000-- bd2 ba1.2k sqft109 Pond View Dr, Port Washington, NY 11050Off Market
- $678,000-- bd2 ba1.2k sqft115 Pond View Dr, Port Washington, NY 11050Off Market
- $943,000-- bd2 ba2.1k sqft165 Pond View Dr, Port Washington, NY 11050Off Market
Nearby schools
GreatSchools rating
- 9/10Guggenheim Elementary SchoolGrades: K-5Distance: 0.4 mi
- 9/10Carrie Palmer Weber Middle SchoolGrades: 6-8Distance: 1.6 mi
- 10/10Paul D Schreiber Senior High SchoolGrades: 9-12Distance: 1.4 mi
Schools provided by the listing agent
- Elementary: Guggenheim Elementary School
- Middle: Carrie Palmer Weber Middle School
- High: Paul D Schreiber Senio High School
Source: OneKey® MLS as distributed by MLS GRID. This data may not be complete. We recommend contacting the local school district to confirm school assignments for this home.
- New York
- Nassau County
- Port Washington
- 11050
- Port Washington North
- 83 Pond View Drive LOWER UNIT
