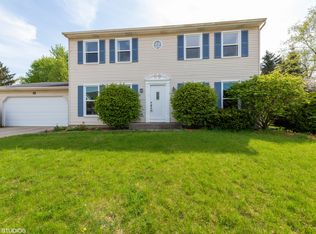
Located a mile from vibrant downtown Naperville in a prime cul-de-sac location, this Fontenaix colonial is an exceptional opportunity. Step through the inviting foyer into the refined living room on your right and the elegant dining area on your left. The light filled kitchen features a stainless steel KitchenAid refrigerator, stainless steel LG oven/range and microwave, abundant cabinet storage and a charming eating area. The cozy family room is highlighted by a wood-burning fireplace with a gas starter, recessed lighting, and a newly installed Anderson sliding door that opens up to the backyard. The main floor powder room received a stylish makeover in 2021, showcasing modern wallpaper, a sleek vanity, and updated lighting fixtures. Adding to the allure of this home's floor plan is a rare main floor 5th bedroom, unique to the traditional models of this home, complete with a spacious walk-in closet and an ensuite bathroom tastefully remodeled in 2021 with contemporary finishes and fixtures. The oversized garage has an epoxy floor and convenient bump-out, ideal for storage or mudroom lockers. Upstairs, discover four bedrooms including the primary bedroom with its ensuite bathroom, along with a hall bathroom. Both upstairs bathrooms received a remodel in 2012, featuring exquisite tile work, walk-in showers, and luxurious heated flooring. The finished basement offers ample space, including an additional room with an egress window - perfect for a home office, playroom, or workout area. Additionally, a concrete crawl area beneath the main floor bedroom provides extra storage options. Step into the serene backyard retreat, where you can dine on the patio or unwind under the pergola. Located within highly acclaimed District 203 boundaries which includes Highlands Elementary, Kennedy Jr High, and Naperville North HS. Enjoy convenient access to the Naperville Tennis Club, offering indoor tennis/pickleball and an outdoor pool, as well as close proximity to all the attractions of downtown Naperville including the Metra train, shopping, parks, and more. Truly a rare offering to get this close to town within this sought after school path!
Closed
Street View
$650,000
83 Quail Hollow Ct, Naperville, IL 60540
5beds
2,524sqft
Single Family Residence
Built in 1984
10,404 Square Feet Lot
$743,000 Zestimate®
$258/sqft
$4,101 Estimated rent
Home value
$743,000
$706,000 - $788,000
$4,101/mo
Zestimate® history
Owner options
List your home for rent
$4,101/mo
Rent Zestimate®
Find your next renter with Zillow Rental Manager. Plus, with online applications, you can quickly screen prospective tenants – for free.
$4,101/mo
Rent Zestimate®
Refinance and save
$3,793/mo
Est. payment
Refinancing to a lower rate could help reduce your monthly payments and save thousands over the life of the loan.
$3,793/mo
Est. payment
Explore your selling options
Work with a Zillow partner agent
Leverage their expertise and Zillow's premium Showcase listings to get your home seen by more buyers.
Get startedList with your own agent
Get your home in front of millions of buyers by listing it on Zillow.
Learn how to do itSell it yourself
Take full control of how buyers see your home on Zillow by listing For Sale by Owner (FSBO).
List your homeWhat's special
Zillow last checked:
Listing updated:
Listed by:
Kim Preusch, CSC 847-208-8978,
@properties Christies International Real Estate
Bought with:
Daniel Firks
Coldwell Banker Real Estate Group
Source: MRED as distributed by MLS GRID,MLS#: 11981252
Facts & features
Interior
Bedrooms & bathrooms
- Bedrooms: 5
- Bathrooms: 4
- Full bathrooms: 3
- 1/2 bathrooms: 1
Rooms
- Room types: Foyer, Eating Area, Bedroom 5, Walk In Closet, Office, Media Room, Storage, Utility Room-Lower Level
Primary bedroom
- Features: Flooring (Carpet), Window Treatments (Blinds), Bathroom (Full)
- Level: Second
- Area: 221 Square Feet
- Dimensions: 17X13
Bedroom 2
- Features: Flooring (Carpet), Window Treatments (Blinds)
- Level: Second
- Area: 180 Square Feet
- Dimensions: 15X12
Bedroom 3
- Features: Flooring (Carpet), Window Treatments (Blinds)
- Level: Second
- Area: 140 Square Feet
- Dimensions: 14X10
Bedroom 4
- Features: Flooring (Carpet), Window Treatments (Blinds)
- Level: Second
- Area: 130 Square Feet
- Dimensions: 13X10
Bedroom 5
- Features: Flooring (Carpet)
- Level: Main
- Area: 195 Square Feet
- Dimensions: 15X13
Bar entertainment
- Features: Flooring (Carpet)
- Level: Basement
- Area: 285 Square Feet
- Dimensions: 19X15
Dining room
- Features: Flooring (Hardwood), Window Treatments (Blinds)
- Level: Main
- Area: 130 Square Feet
- Dimensions: 13X10
Eating area
- Features: Flooring (Wood Laminate)
- Level: Main
- Area: 121 Square Feet
- Dimensions: 11X11
Family room
- Features: Flooring (Carpet)
- Level: Main
- Area: 247 Square Feet
- Dimensions: 19X13
Foyer
- Features: Flooring (Hardwood)
- Level: Main
- Area: 102 Square Feet
- Dimensions: 17X6
Kitchen
- Features: Kitchen (Eating Area-Table Space, Pantry-Closet), Flooring (Wood Laminate), Window Treatments (Bay Window(s))
- Level: Main
- Area: 110 Square Feet
- Dimensions: 11X10
Laundry
- Features: Flooring (Vinyl)
- Level: Basement
- Area: 90 Square Feet
- Dimensions: 10X9
Living room
- Features: Flooring (Carpet), Window Treatments (Blinds)
- Level: Main
- Area: 256 Square Feet
- Dimensions: 16X16
Media room
- Features: Flooring (Carpet)
- Level: Basement
- Area: 342 Square Feet
- Dimensions: 19X18
Office
- Features: Flooring (Carpet)
- Level: Basement
- Area: 90 Square Feet
- Dimensions: 10X9
Storage
- Features: Flooring (Carpet)
- Level: Basement
- Area: 60 Square Feet
- Dimensions: 10X6
Other
- Level: Basement
- Area: 90 Square Feet
- Dimensions: 10X9
Walk in closet
- Features: Flooring (Carpet)
- Level: Second
- Area: 24 Square Feet
- Dimensions: 6X4
Heating
- Forced Air
Cooling
- Central Air
Appliances
- Included: Range, Dishwasher, Refrigerator, Bar Fridge, Washer, Dryer
Features
- 1st Floor Bedroom, 1st Floor Full Bath
- Basement: Finished,Crawl Space,Full
- Number of fireplaces: 1
- Fireplace features: Family Room
Interior area
- Total structure area: 0
- Total interior livable area: 2,524 sqft
Property
Parking
- Total spaces: 2
- Parking features: On Site, Garage Owned, Attached, Garage
- Attached garage spaces: 2
Accessibility
- Accessibility features: No Disability Access
Features
- Stories: 2
Lot
- Size: 10,404 Square Feet
Details
- Parcel number: 0818412047
- Special conditions: None
- Other equipment: Central Vacuum, Ceiling Fan(s), Sump Pump
Construction
Type & style
- Home type: SingleFamily
- Architectural style: Colonial
- Property subtype: Single Family Residence
Materials
- Vinyl Siding, Brick
- Foundation: Concrete Perimeter
Condition
- New construction: No
- Year built: 1984
Utilities & green energy
- Sewer: Public Sewer
- Water: Public
Community & HOA
Community
- Subdivision: Fontenaix
HOA
- Services included: None
Location
- Region: Naperville
Financial & listing details
- Price per square foot: $258/sqft
- Tax assessed value: $185,605
- Annual tax amount: $9,430
- Date on market: 4/10/2024
- Listing terms: Conventional
- Ownership: Fee Simple
Price history
| Date | Event | Price |
|---|---|---|
| 4/10/2024 | Sold | $650,000$258/sqft |
Source:  MRED as distributed by MLS GRID #11981252 Report a problem MRED as distributed by MLS GRID #11981252 Report a problem | ||
Public tax history
| Year | Property taxes | Tax assessment |
|---|---|---|
| 2025 | $10,365 +3.8% | $185,605 +8.5% |
| 2024 | $9,987 +3.8% | $171,017 +9.6% |
| 2023 | $9,622 +2% | $156,080 +2.9% |
| 2022 | $9,430 +3.8% | $151,710 +3.9% |
| 2021 | $9,085 +2.2% | $145,970 +1.8% |
| 2020 | $8,891 +3% | $143,340 +4.5% |
| 2019 | $8,632 +7% | $137,140 +6.7% |
| 2018 | $8,067 +2.1% | $128,530 +3.5% |
| 2017 | $7,904 +2.1% | $124,200 +3.8% |
| 2016 | $7,745 +0.7% | $119,710 +6.2% |
| 2015 | $7,694 +7.1% | $112,730 +10% |
| 2014 | $7,181 +1.5% | $102,480 -0.2% |
| 2013 | $7,073 +3.2% | $102,720 -3.8% |
| 2012 | $6,854 +1.5% | $106,730 -5.9% |
| 2011 | $6,753 +3% | $113,480 -3.2% |
| 2010 | $6,555 +1.2% | $117,180 -5% |
| 2009 | $6,479 +2.7% | $123,330 +1.4% |
| 2008 | $6,308 +4.8% | $121,630 +5.9% |
| 2007 | $6,017 -2.7% | $114,850 |
| 2006 | $6,185 +3.6% | $114,850 +6.7% |
| 2005 | $5,968 +2.5% | $107,640 +5.9% |
| 2004 | $5,825 +5.6% | $101,640 +8.4% |
| 2003 | $5,517 +11.5% | $93,770 +12% |
| 2002 | $4,948 +7.5% | $83,760 +7.5% |
| 2001 | $4,605 +13.7% | $77,920 +5.9% |
| 2000 | $4,051 | $73,580 |
Find assessor info on the county website
Neighborhood: 60540
Nearby homes
- $604,400-- bd2 ba1.3k sqft87 Quail Hollow Ct, Naperville, IL 60540Off Market
- $601,800-- bd2 ba2.1k sqft86 Quail Hollow Ct, Naperville, IL 60540Off Market
- $536,900-- bd2 ba1.1k sqft91 Quail Hollow Ct, Naperville, IL 60540Off Market
- $664,9004 bd3 ba2.2k sqft90 Quail Hollow Ct, Naperville, IL 60540Off Market
- $559,900-- bd-- ba-- sqft1001 E Chicago Ave #A, Naperville, IL 60540Off Market
- $559,900-- bd-- ba-- sqft1001 E Chicago Ave #A, Naperville, IL 60540Off Market
- $762,800-- bd-- ba-- sqft1001 E Chicago Ave, Naperville, IL 60540Off Market
- $761,200-- bd-- ba-- sqft1001 E Chicago Ave, Naperville, IL 60540Off Market
Nearby schools
GreatSchools rating
- 9/10Highlands Elementary SchoolGrades: K-5Distance: 0.8 mi
- 8/10Kennedy Junior High SchoolGrades: 6-8Distance: 1.5 mi
- 9/10Naperville North High SchoolGrades: 9-12Distance: 1.4 mi
Schools provided by the listing agent
- Elementary: Highlands Elementary School
- Middle: Kennedy Junior High School
- High: Naperville North High School
- District: 203
Source: MRED as distributed by MLS GRID. This data may not be complete. We recommend contacting the local school district to confirm school assignments for this home.
Get a cash offer in 3 minutes
Find out how much your home could sell for in as little as 3 minutes with a no-obligation cash offer.
Estimated market value
$743,000
Get a cash offer in 3 minutes
Find out how much your home could sell for in as little as 3 minutes with a no-obligation cash offer.
Estimated market value
$743,000
- Illinois
- DuPage County
- Naperville
- 60540
- 83 Quail Hollow Ct
