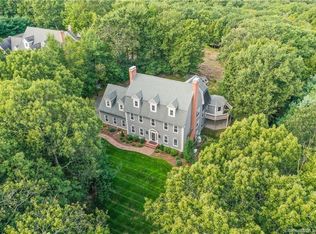
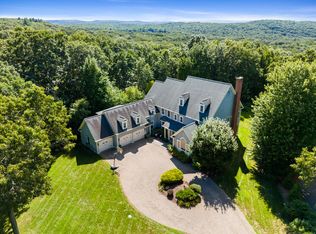
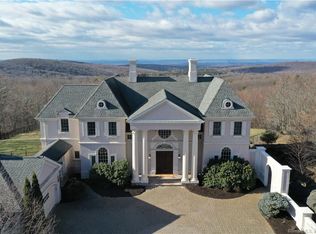
Welcome to 83 Quail Run, located in the seldom available, prestigious Balmoral Estates. Whether entertaining on the expansive rear deck or relaxing on your fieldstone patio with fireplace, the panoramic westerly views of the Hartford skyline and the unforgettable sunsets are sure to stun and delight! Attention to every detail and use of the highest quality materials were paramount when this exquisite 4,600 square foot, Colonial style home was built. This well maintained estate is sure to impress the discerning buyer, looking for luxury living and unparalleled beauty. Features include 4 bedrooms, 4 full and 2 half baths, 3 car heated garage, all privately set on 2.26 acres on a cul-de-sac road. As you enter the grand foyer, you'll immediately notice the soaring ceilings and the stunning two-story marble tiled foyer with open staircase. The expansive formal living room is perfect for both relaxing or entertaining guests, and includes a gas insert fireplace with marble surround, built in bookcases, and incredible westerly views. The formal dining room includes a butler's pantry with French doors and transom. South of the living room is a reading room with deck access and fabulous views. Cooking will be a delight in the gourmet kitchen, featuring stainless steel appliances, granite countertops, a large island and breakfast bar, and deck access to enjoy alfresco dining. Enjoy your morning coffee in the breakfast nook, while taking in the breathtaking views. Main level is completed by a stately office with upholstered walls, french doors, built-in book shelves, and gas insert fireplace. Upstairs, you'll enjoy a luxurious master suite complete with a sitting area, tray ceiling, large dual walk-in closets, and a spa-like en-suite bathroom retreat. Enjoy relaxation to the fullest in the jetted tub or steam shower stall. Dual sinks with marble top, and make-up room complete the primary bath. Three additional spacious bedrooms, one with en-suite bathroom and walk-in closets, offer plenty of room for family or guests. A convenient laundry room and entertainment room complete the second level. In the lower level, the walk-out finished 1,100 square foot family room features a full bathroom, wood burning fireplace with blue-stone hearth, and provides additional space suitable for in-law, home gym, game room, or fifth bedroom. Lower level also includes a small wine room, wood shop with garage access and plenty of additional storage. Additional features include newer roof, fresh exterior paint, hydro-air HVAC, oak hardwood floors with mahogany in-lays, front and rear staircases, superb millwork throughout, stone walls, lawn irrigation, invisible pet fence, and a 12x24 shed with electricity. Just a short drive to the center of Glastonbury for fine dining and shopping, 30 mins to Downtown Hartford, and centrally located between Boston and New York.
Sold for $1,296,800
Zillow last checked:
Listing updated:
Bought with:
Lisa M. Hutt, RES.0777637
Berkshire Hathaway NE Prop.
Source: Smart MLS,MLS#: 170570810
Price history
| Date | Event | Price |
|---|---|---|
| 10/27/2023 | Sold | $1,296,800-2.6%$228/sqft |
Source:  Smart MLS #170570810 Report a problem Smart MLS #170570810 Report a problem | ||
| 9/12/2023 | Pending sale | $1,332,000$235/sqft |
Source: Smart MLS #170570810 Report a problem | ||
| 8/18/2023 | Contingent | $1,332,000$235/sqft |
Source: Smart MLS #170570810 Report a problem | ||
| 7/24/2023 | Price change | $1,332,000-9.8%$235/sqft |
Source: Smart MLS #170570810 Report a problem | ||
| 6/16/2023 | Listed for sale | $1,476,000+128.1%$260/sqft |
Source: Smart MLS #170570810 Report a problem | ||
| 9/5/2000 | Sold | $647,000+547%$114/sqft |
Source: Smart MLS #G202748 Report a problem | ||
| 12/28/1995 | Sold | $100,000$18/sqft |
Source: Public Record Report a problem | ||

Sell for more on Zillow
Get a Zillow Showcase℠ listing at no additional cost and you could sell for .
$1,478,000
2% more
+$29,560
With Zillow Showcase(estimated)
$1,507,560
