Skip main navigation
Sold for $345,000
  • $345,000

    83 Richmond Run, Stem, NC 27581

    4beds
    1,764sqft
    Single Family Residence, Residential
    Built in 2026
    -- sqft lot
    $344,900 Zestimate®
    $196/sqft
    $2,172 Estimated rent

    Home value

    $344,900

    $324,000 - $366,000

    $2,172/mo

    Zestimate® history
    Loading
    Loading...

    Owner options

    List your home for rent

    $2,172/mo

    Rent Zestimate®

    Find your next renter with Zillow Rental Manager. Plus, with online applications, you can quickly screen prospective tenants – for free.

    Learn more

    $2,172/mo

    Rent Zestimate®

    Refinance and save

    $2,291/mo

    Est. payment

    Refinancing to a lower rate could help reduce your monthly payments and save thousands over the life of the loan.

    See today's rates

    $2,291/mo

    Est. payment

    Explore your selling options

    Work with a Zillow partner agent

    Leverage their expertise and Zillow's premium Showcase listings to get your home seen by more buyers.

    Get started

    List with your own agent

    Get your home in front of millions of buyers by listing it on Zillow.

    Learn how to do it

    Sell it yourself

    Take full control of how buyers see your home on Zillow by listing For Sale by Owner (FSBO).

    List your home

    What's special

    Corner walk-in pantryInviting foyerLarge primary bedroomSpacious walk-in closetStainless steel appliances
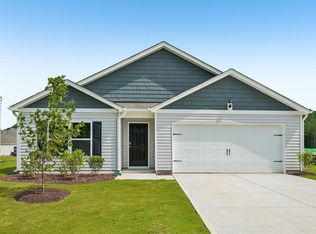
    Come tour 83 Richmond Run, Stem, NC, 27581, at Mangum Farms! Welcome to the Cali. This floorplan features 4 bedrooms, 2 bathrooms, 1,764 sq. ft. of living space, and a 2-car garage. Upon entering the home, you'll be greeted by an inviting foyer that leads directly into the heart of the home. This open plan features a living room, dining room, and well-appointed kitchen. The kitchen is equipped with a corner walk-in pantry, stainless steel appliances, and a large island with a breakfast bar, making it perfect for both cooking and casual dining. The Cali also features a large primary bedroom, complete with a spacious walk-in closet, and a primary bathroom with a dual vanity and a separate shower. The additional three bedrooms and secondary bathroom are located at the opposite end of the home, providing optimal privacy for both you and your guests. Its covered porch, located at the back of the home, is ideal for outdoor entertaining or unwinding after a long day. The Cali is the perfect place to call home. Do not miss this opportunity to make the Cali yours at Mangum Farms. Contact us today to schedule a personal tour! * Photos are not of actual home or interior features and are representative of floorplan only. *

    Zillow last checked:

    Listing updated:

    Listed by:

    Kenneth Ward 919-713-8414,

    D.R. Horton, Inc.

    Bought with:

    Teresa Gupton, 203744

    ERA Live Moore

    Source: Doorify MLS,MLS#: 10168145MLS Logo

    Facts & features

    Interior

    Bedrooms & bathrooms
    • Bedrooms: 4
    • Bathrooms: 2
    • Full bathrooms: 2
    Heating
    • Central
    Cooling
    • Central Air
    Appliances
    • Included: Dishwasher, Disposal, Electric Range, Electric Water Heater, Free-Standing Electric Range, Microwave, Stainless Steel Appliance(s)
    • Laundry: Electric Dryer Hookup, Laundry Room, Main Level, Washer Hookup
    Features
    • Kitchen Island, Open Floorplan, Pantry, Quartz Counters, Smooth Ceilings, Walk-In Closet(s), Walk-In Shower
    • Flooring: Carpet, Vinyl
    • Doors: French Doors, Sliding Doors
    • Windows: Low-Emissivity Windows, Screens
    Interior area
    • Total structure area: 1,764
    • Total interior livable area: 1,764 sqft
    • Finished area above ground: 1,764
    • Finished area below ground: 0

    Property

    Parking
    • Total spaces: 4
    • Parking features: Attached, Driveway, Garage, Garage Door Opener, Garage Faces Front
    • Attached garage spaces: 2
    Accessibility
    • Accessibility features: Smart Technology
    Features
    • Levels: Two
    • Stories: 1
    • Patio & porch: Patio
    • Exterior features: Smart Lock(s)
    • Fencing: None
    • Has view: Yes
    Lot
    • Features: Landscaped
    Details
    • Parcel number: TBD83
    • Special conditions: Standard

    Construction

    Type & style
    • Home type: SingleFamily
    • Architectural style: Traditional
    • Property subtype: Single Family Residence, Residential
    Materials
    • Vinyl Siding
    • Foundation: Slab
    • Roof: Shingle
    Condition
    • New construction: Yes
    • Year built: 2026
    • Major remodel year: 2025

    Utilities & green energy

    • Sewer: Public Sewer
    • Water: Public
    • Utilities for property: Electricity Available, Water Available
    Green energy
    • Energy efficient items: Thermostat, Windows

    Community & neighborhood

    Community
    • Community features: Sidewalks, Street Lights
    Location
    • Region: Stem
    • Subdivision: Mangum Farms

    HOA & financial

    HOA
    • Has HOA: Yes
    • HOA fee: $242 quarterly
    • Amenities included: Maintenance Grounds
    • Services included: Maintenance Grounds

    Other

    Other facts
    • Road surface type: Asphalt

    Price history

    DateEventPrice
    6/29/2026Sold$345,000$196/sqft
    Source: Doorify MLS #10168145 Report a problem
    5/18/2026Pending sale$345,000$196/sqft
    Source: Doorify MLS #10168145 Report a problem
    5/18/2026Listed for sale$345,000$196/sqft
    Source: Doorify MLS #10168145 Report a problem

    Public tax history

    Tax history is unavailable.

    Neighborhood: 27581

    Nearby schools

    GreatSchools rating
    Schools provided by the listing agent
    • Elementary: Granville - Butner Stem Elementary
    • Middle: Granville - Granville Central Middle School
    • High: Granville - Granville Central

    Source: Doorify MLS. This data may not be complete. We recommend contacting the local school district to confirm school assignments for this home.

    Get a cash offer in 3 minutes
    Find out how much your home could sell for in as little as 3 minutes with a no-obligation cash offer.
    Estimated market value
    $344,900
    Get a cash offer in 3 minutes
    Find out how much your home could sell for in as little as 3 minutes with a no-obligation cash offer.
    Estimated market value
    $344,900