Welcome To This Well-Maintained And Spacious Main-Floor Home Offering 3 Generously SizedBedrooms And 2.5 Bathrooms, Perfect For Comfortable Family Living. Featuring A Bright AndFunctional Layout, Neutral Paint Tones, And A Beautiful Corner Gas Fireplace In The FamilyRoom, This Home Offers A Warm And Inviting Atmosphere. Enjoy The Added Benefit Of A LargeBackyard, Ideal For Outdoor Relaxation And Family Activities. Conveniently Located WithinWalking Distance To Restaurants, Grocery Stores, Shopping, Public Transit, Schools, Parks, AndCassie Campbell Community Centre, With Easy Access To Everyday Essentials. The Main Floor IsAvailable For Lease, With The Basement Rented Separately. The Upstairs Tenant Is ResponsibleFor 70% Of The Utilities. Seeking Mature, Respectful, And Responsible Tenants Looking For A Comfortable Home And A Longer-Term Rental Opportunity In A Convenient Location.
House for rent
Singlefamily
Available now
Air conditioner, central air
In unit laundry
2 Parking spaces parking
Forced air, natural gas
What's special
Bright and functional layoutNeutral paint tones
- 13 hours |
- -- |
- -- |
Zillow last checked:
Listing updated:
Travel times

Let’s turn your rent into credit progress
Build credit history with every on-time payment and get credit for the payment you’re already making.
Facts & features
Interior
Bedrooms & bathrooms
- Bedrooms: 3
- Bathrooms: 3
- Full bathrooms: 3
Heating
- Forced Air, Natural Gas
Cooling
- Air Conditioner, Central Air
Appliances
- Included: Dryer, Washer
- Laundry: In Unit, Laundry Room
Features
- Flooring: Carpet Free
- Has basement: Yes
- Has fireplace: Yes
Property
Parking
- Total spaces: 2
- Details: Contact manager
Features
- Stories: 2
- Exterior features: Basement
- Pool features: Contact manager
Construction
Type & style
- Home type: SingleFamily
- Property subtype: SingleFamily
Materials
- Roof: Unknown
Community & HOA
Location
- Region: Brampton
Financial & listing details
- Lease term: Contact For Details
Nearby apartments for rent
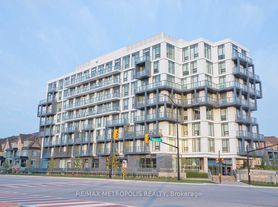


Neighborhood: Fletcher's Meadow
Nearby schools
GreatSchools rating
No schools nearby
We couldn't find any schools near this home.


