Peaceful country living awaits on 2+ beautiful acres! This updated single-story home offers 4 bedrms, 2 full baths, and an open-concept floor plan with spacious living and dining areas, abundant natural light, travertine flooring, and a cozy fireplace. The remodeled kitchen features granite countertops, custom cabinetry, subway tile backsplash, and new appliances. The private primary suite boasts an oversized walk-in closet and a spa-inspired bath with dual granite vanities, soaking tub, and oversized walk-in shower. A large utility room includes built-in cabinetry and a convenient folding counter. Step outside to the large patio featuring a dog bathing station with hot and cold water. Recent improvements include a new HVAC system, new water heater, new aerobic septic system, and a 4-year-old roof. A 40kW Generac whole-home generator with an owned 1,000-gallon propane tank provides exceptional peace of mind. Enjoy rm to garden, play, or simply relax in the privacy of your own acreage.
For sale
Price cut: $15.7K (9/11)
$395,000
83 Road 3189c, Cleveland, TX 77327
4beds
2,650sqft
Single Family Residence
Built in 1970
2.05 Acres Lot
$386,900 Zestimate®
$149/sqft
$-- HOA
What's special
- 25 days
- 689
- 105
Likely to sell faster than
Zillow last checked:
Listing updated:
Listed by:
Stacie Fontenot TREC #0545531 936-328-0737,
RE/MAX The Woodlands & Spring,
Krysten Polvado
Source: HAR,MLS#: 97214786
Facts & features
Interior
Bedrooms & bathrooms
- Bedrooms: 4
- Bathrooms: 2
- Full bathrooms: 2
Rooms
- Room types: Den, Utility Room
Primary bedroom
- Level: First
- Area: 368
- Dimensions: 16X23
Bedroom
- Level: First
- Area: 165
- Dimensions: 15X11
Bedroom
- Level: First
- Area: 169
- Dimensions: 13X13
Bedroom
- Level: First
- Area: 154
- Dimensions: 11X14
Other
- Level: First
- Area: 169
- Dimensions: 13X13
Den
- Level: First
- Area: 378
- Dimensions: 18X21
Dining room
- Level: First
- Area: 192
- Dimensions: 12X16
Kitchen
- Level: First
- Area: 280
- Dimensions: 20X14
Primary bath
- Level: First
- Area: 192
- Dimensions: 12X16
Utility room
- Level: First
- Area: 64
- Dimensions: 8X8
Heating
- Electric, Other
Cooling
- Ceiling Fan(s), Electric
Appliances
- Included: Freestanding Oven, Microwave, Electric Range, Dishwasher
- Laundry: Electric Dryer Hookup, Washer Hookup
Features
- All Bedrooms Down
- Flooring: Tile, Travertine
- Doors: Insulated Doors
- Windows: Insulated/Low-E windows
- Number of fireplaces: 1
- Fireplace features: Wood Burning
Interior area
- Total structure area: 2,650
- Total interior livable area: 2,650 sqft
Property
Parking
- Total spaces: 2
- Parking features: Attached, Oversized, Additional Parking, Boat, Circular Driveway, RV Access/Parking, Workshop in Garage
- Attached garage spaces: 2
Features
- Stories: 1
- Patio & porch: Patio/Deck, Porch
- Exterior features: Side Yard
- Fencing: Back Yard
Lot
- Size: 2.05 Acres
- Features: Cleared, Other, 1 Up to 2 Acres
Details
- Additional structures: Shed(s), Workshop
- Parcel number: 000209000221008
Construction
Type & style
- Home type: SingleFamily
- Architectural style: Ranch
- Property subtype: Single Family Residence
Materials
- Brick, Wood Siding
- Foundation: Slab
- Roof: Composition
Condition
- New construction: No
- Year built: 1970
Utilities & green energy
- Sewer: Aerobic Septic
- Water: Public
Green energy
- Energy efficient items: Thermostat, HVAC
Community & HOA
Community
- Subdivision: C Harper
Location
- Region: Cleveland
Financial & listing details
- Price per square foot: $149/sqft
- Tax assessed value: $317,950
- Annual tax amount: $4,774
- Date on market: 9/11/2026
- Listing terms: Cash,Conventional,FHA,VA Loan
- Exclusions: None
- Ownership: Full Ownership
- Road surface type: Asphalt, Gravel
Estimated market value
$386,900
$368,000 - $406,000
$1,847/mo
Price history
| Date | Event | Price |
|---|---|---|
| 9/11/2026 | Price change | $395,000-3.8%$149/sqft |
Source:  HAR #97214786 Report a problem HAR #97214786 Report a problem | ||
| 8/7/2026 | Listed for sale | $410,700-2.7%$155/sqft |
Source: HAR #26029848 Report a problem | ||
| 4/1/2026 | Listing removed | $422,000$159/sqft |
Source: HAR #23256006 Report a problem | ||
| 3/12/2026 | Listed for sale | $422,000$159/sqft |
Source: HAR #23256006 Report a problem | ||
| 3/1/2026 | Listing removed | $422,000$159/sqft |
Source: HAR #23256006 Report a problem | ||
| 1/12/2026 | Price change | $422,000-3.3%$159/sqft |
Source: HAR #23256006 Report a problem | ||
| 8/7/2025 | Listed for sale | $436,500$165/sqft |
Source: HAR #23256006 Report a problem | ||
Public tax history
| Year | Property taxes | Tax assessment |
|---|---|---|
| 2025 | $3,340 +1.6% | $317,395 +10% |
| 2024 | $3,287 +13.4% | $288,541 +10% |
| 2023 | $2,899 -32.6% | $262,310 -7.3% |
| 2022 | $4,304 -0.5% | $283,052 +10% |
| 2021 | $4,323 +115% | $257,320 +99.8% |
| 2020 | $2,010 -46.6% | $128,760 -39.6% |
| 2019 | $3,768 | $213,334 +10% |
| 2018 | -- | $193,940 +4.4% |
| 2017 | -- | $185,750 +6.5% |
| 2016 | -- | $174,370 +10.1% |
| 2015 | -- | $158,410 +3.7% |
| 2014 | -- | $152,800 0% |
| 2013 | -- | $152,830 +1.5% |
| 2012 | -- | $150,520 |
| 2011 | -- | $150,520 |
| 2010 | -- | $150,520 +0.7% |
| 2008 | -- | $149,490 |
| 2007 | -- | $149,490 +21.1% |
| 2006 | -- | $123,420 -2% |
| 2005 | -- | $125,920 +2% |
| 2004 | -- | $123,420 +6.1% |
| 2003 | -- | $116,360 +5.3% |
| 2002 | -- | $110,490 +23.6% |
| 2001 | -- | $89,420 +5.6% |
| 2000 | -- | $84,640 |
Find assessor info on the county website
Monthly payment
Est. payment
Payment breakdown
Explore the cost of this home by adjusting the details. Changes won't be saved.Climate risks
Neighborhood: 77327
Nearby schools
Schools provided by the listing agent
- Elementary: Eastside Elementary School
- Middle: Cleveland Middle School
- High: Cleveland High School
Source: HAR. This data may not be complete. We recommend contacting the local school district to confirm school assignments for this home.
Similar homes
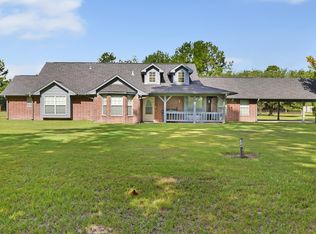
- $354,9003 bd2 ba1.7k sqft651 County Road 319, Cleveland, TX 77327For Sale
 MLS ID #47206841, Theresa Guynes, Texas Diamond Realty. HAR
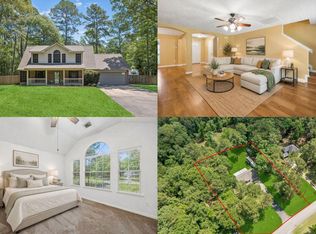
 - $399,9003 bd2 ba1.8k sqft1415 County Road 2291, Cleveland, TX 77327For Sale
 MLS ID #46370941, Teresa McNichols, Premier Property Group. HAR
 - $430,0004 bd3 ba2.1k sqft7603 Timber Switch Rd, Cleveland, TX 77328For Sale
 MLS ID #51748416, Lisa Prosser, Keller Williams Realty Metropolitan. HAR
 - $340,0003 bd2 ba1.5k sqft1 County Road 2208 #2, Cleveland, TX 77327For Sale
 MLS ID #90436172, Kelli Aaron, Better Homes and Gardens Real Estate Gary Greene - The Woodlands. HAR
