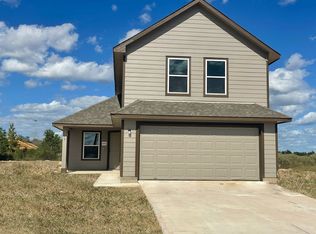
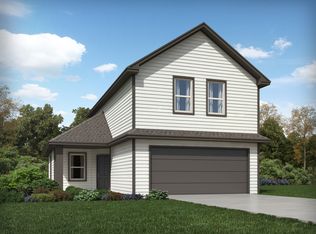
**PHOTOS AND TOUR ARE REPRESENTATIVE OF THE SAME FLOOR PLAN ONLY - NOT OF THIS SPECIFIC ADDRESS. DETAILS, COLORS, AND SELECTIONS SUBJECT TO CHANGE. What's Special in THIS Home ? ? Gas Appliances ? Upgraded vinyl in living room & hall ? Upgraded single bowl undermount sink ? Added closet doors PLAN FEATURES 1,412 sq. ft. 3 Beds 2 Full Baths Large Utility Room Pantry Large Living/Family Room Gourmet Kitchen w/ Eat-in Kitchen Backyard Facing Primary Suite Front Porch Area 2-Car Garage Optional Island
This property is not currently displayed as for sale or rent on Zillow. This may be different from what's on other websites or public sources.