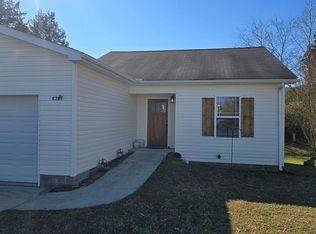
Beautiful one-level townhouse in a quiet 55+ senior subdivision. Enjoy an open floor plan with a combined living and dining area, a functional kitchen, two comfortable bedrooms, and a large bathroom with laundry hookups including stackable washer and dryer. Laminate flooring throughout and an attached one-car garage complete the home. It also has a small screened in porch attached to the house. Conveniently located near shopping, dining, and all that Dunlap has to offer.
Sold for $164,000
$164,000
83 Robin Hill Rd #B, Dunlap, TN 37327
2beds
840sqft
Townhouse
Built in 2009
6,098 Square Feet Lot
$158,300 Zestimate®
$195/sqft
$1,102 Estimated rent
Home value
$158,300
$150,000 - $166,000
$1,102/mo
Zestimate® history
Owner options
List your home for rent
$1,102/mo
Rent Zestimate®
Find your next renter with Zillow Rental Manager. Plus, with online applications, you can quickly screen prospective tenants – for free.
$1,102/mo
Rent Zestimate®
Refinance and save
$1,012/mo
Est. payment
Refinancing to a lower rate could help reduce your monthly payments and save thousands over the life of the loan.
$1,012/mo
Est. payment
Explore your selling options
Work with a Zillow partner agent
Leverage their expertise and Zillow's premium Showcase listings to get your home seen by more buyers.
Get startedList with your own agent
Get your home in front of millions of buyers by listing it on Zillow.
Learn how to do itSell it yourself
Take full control of how buyers see your home on Zillow by listing For Sale by Owner (FSBO).
List your homeWhat's special
One-level townhouseAttached one-car garageFunctional kitchenTwo comfortable bedroomsStackable washer and dryerLaminate flooring throughout
Zillow last checked:
Listing updated:
Listed by:
Pamela D Brown 423-605-8026,
Century 21 Professional Group
Bought with:
Pamela D Brown, 281871
Century 21 Professional Group
Source: Greater Chattanooga Realtors,MLS#: 1527036
Facts & features
Interior
Bedrooms & bathrooms
- Bedrooms: 2
- Bathrooms: 1
- Full bathrooms: 1
Primary bedroom
- Level: First
Bedroom
- Level: First
Bathroom
- Description: Full Bathrooms
- Level: First
Laundry
- Description: Closet
- Level: First
Living room
- Description: Living/Dining Combo
- Level: First
Heating
- Electric
Cooling
- Electric, Window Unit(s)
Appliances
- Included: Microwave, Oven, Refrigerator, Washer/Dryer Stacked
- Laundry: In Bathroom, Inside
Features
- Open Floorplan
- Flooring: Laminate, Tile
- Windows: Blinds, Drapes, Screens, Shades, Window Treatments
- Has basement: No
- Has fireplace: No
Interior area
- Total structure area: 840
- Total interior livable area: 840 sqft
- Finished area above ground: 840
Property
Parking
- Total spaces: 2
- Parking features: Concrete, Garage, Garage Door Opener, Paved, Garage Faces Front
- Attached garage spaces: 2
Features
- Levels: One
- Patio & porch: Porch - Covered
- Exterior features: Other
- Fencing: None
- Has view: Yes
Lot
- Size: 6,098 Square Feet
- Dimensions: 50 x 122
Details
- Parcel number: 054c A 034.01
Construction
Type & style
- Home type: Townhouse
- Property subtype: Townhouse
Materials
- Other, Vinyl Siding
- Foundation: Slab
- Roof: Shingle
Condition
- Updated/Remodeled
- New construction: No
- Year built: 2009
Utilities & green energy
- Sewer: Public Sewer
- Water: Public
- Utilities for property: Cable Available, Cable Connected, Electricity Available, Electricity Connected, Natural Gas Available, Phone Available, Sewer Available, Sewer Connected, Water Available, Water Connected
Community & HOA
Community
- Security: Secured Garage/Parking, Smoke Detector(s)
- Senior community: Yes
- Subdivision: New Hope Senior Village
HOA
- Has HOA: No
Location
- Region: Dunlap
Financial & listing details
- Price per square foot: $195/sqft
- Tax assessed value: $126,800
- Annual tax amount: $787
- Date on market: 1/20/2026
- Listing terms: FHA,USDA Loan,VA Loan
- Road surface type: Asphalt, Concrete
Price history
| Date | Event | Price |
|---|---|---|
| 8/20/2026 | Sold | $164,000-0.6%$195/sqft |
Source: Greater Chattanooga Realtors #1527036 Report a problem | ||
| 5/5/2026 | Pending sale | $165,000$196/sqft |
Source: Greater Chattanooga Realtors #1527036 Report a problem | ||
| 1/20/2026 | Listed for sale | $165,000+292.8%$196/sqft |
Source: Greater Chattanooga Realtors #1527036 Report a problem | ||
| 9/24/2014 | Sold | $42,005-19.2%$50/sqft |
Source: Greater Chattanooga Realtors #1199987 Report a problem | ||
| 7/25/2014 | Price change | $52,000-3.7%$62/sqft |
Source: Fletcher Bright Realty dba Fletcher Bright Company #1199987 Report a problem | ||
| 1/30/2014 | Price change | $54,000-5.3%$64/sqft |
Source: Fletcher Bright Realty dba Fletcher Bright Company #1199987 Report a problem | ||
| 11/6/2013 | Price change | $57,000-5%$68/sqft |
Source: Fletcher Bright Realty dba Fletcher Bright Company #1199987 Report a problem | ||
| 8/27/2013 | Listed for sale | $60,000+9.9%$71/sqft |
Source: Fletcher Bright Realty dba Fletcher Bright Company #1199987 Report a problem | ||
| 7/29/2013 | Sold | $54,617$65/sqft |
Source: Public Record Report a problem | ||
Public tax history
| Year | Property taxes | Tax assessment |
|---|---|---|
| 2025 | $788 +2.9% | $31,700 |
| 2024 | $765 | $31,700 |
| 2023 | $765 +19.5% | $31,700 +64.2% |
| 2022 | $640 +1.5% | $19,300 |
| 2021 | $631 -0.4% | $19,300 -0.4% |
| 2020 | $633 | $19,375 |
| 2019 | $633 +1.1% | $19,375 |
| 2018 | $626 +0% | $19,375 |
| 2017 | $626 +26.2% | $19,375 +0.3% |
| 2016 | $496 -22.9% | $19,325 |
| 2015 | $644 | $19,325 |
| 2014 | $644 | $19,325 |
| 2013 | -- | -- |
| 2011 | $560 +45.2% | $19,300 +2.1% |
| 2010 | $386 +519.7% | $18,900 +519.7% |
| 2009 | $62 | $3,050 |
Find assessor info on the county website
Neighborhood: 37327
Nearby homes
- $164,0002 bd1 ba840 sqft83-83 Robin Hill Rd #B, Dunlap, TN 37327Sold
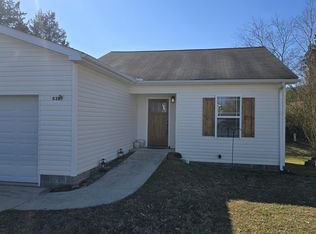
- $164,0002 bd1 ba840 sqft83 Robin Hill Rd, Dunlap, TN 37327Sold
- $149,700-- bd0 ba840 sqft83A Robin Hill Rd #A, Dunlap, TN 37327Off Market
- $151,1002 bd1 ba840 sqft95 Robin Hill Rd, Dunlap, TN 37327Off Market
- $149,3002 bd1 ba840 sqft95A Robin Hill Rd #A, Dunlap, TN 37327Off Market
- $156,9002 bd1 ba840 sqft111 Robin Hill Rd, Dunlap, TN 37327Off Market
- $160,9002 bd1 ba840 sqft111 Robin Hill Rd #B, Dunlap, TN 37327Off Market
- $151,600-- bd0 ba840 sqft61A Robin Hill Rd #A, Dunlap, TN 37327Off Market
Nearby schools
GreatSchools rating
- 5/10Sequatchie County Middle SchoolGrades: 5-8Distance: 0.6 mi
- 5/10Sequatchie County High SchoolGrades: 9-12Distance: 0.5 mi
- 6/10Griffith Elementary SchoolGrades: PK-4Distance: 0.7 mi
Schools provided by the listing agent
- Elementary: Griffith Elementary School
- Middle: Sequatchie Middle
- High: Sequatchie High
Source: Greater Chattanooga Realtors. This data may not be complete. We recommend contacting the local school district to confirm school assignments for this home.
Get a cash offer in 3 minutes
Find out how much your home could sell for in as little as 3 minutes with a no-obligation cash offer.
Estimated market value
$158,300
Get a cash offer in 3 minutes
Find out how much your home could sell for in as little as 3 minutes with a no-obligation cash offer.
Estimated market value
$158,300
- Tennessee
- Sequatchie County
- Dunlap
- 37327
- 83 Robin Hill Rd Unit B
