Skip main navigation
Sold for $1,675,000
  • $1,675,000

    83 Rosecourt St Lot 43, Rosemary Beach, FL 32461

    4beds
    2,800sqft
    Single Family Residence
    Built in 2022
    9,100 Square Feet Lot
    $1,658,000 Zestimate®
    $598/sqft
    $7,535 Estimated rent

    Home value

    $1,658,000

    $1.51M - $1.82M

    $7,535/mo

    Zestimate® history
    Loading
    Loading...

    Owner options

    List your home for rent

    $7,535/mo

    Rent Zestimate®

    Find your next renter with Zillow Rental Manager. Plus, with online applications, you can quickly screen prospective tenants – for free.

    Learn more

    $7,535/mo

    Rent Zestimate®

    Refinance and save

    $10,415/mo

    Est. payment

    Refinancing to a lower rate could help reduce your monthly payments and save thousands over the life of the loan.

    See today's rates

    $10,415/mo

    Est. payment

    Explore your selling options

    Work with a Zillow partner agent

    Leverage their expertise and Zillow's premium Showcase listings to get your home seen by more buyers.

    Get started

    List with your own agent

    Get your home in front of millions of buyers by listing it on Zillow.

    Learn how to do it

    Sell it yourself

    Take full control of how buyers see your home on Zillow by listing For Sale by Owner (FSBO).

    List your home

    What's special

    Spacious bedroomsEnsuite bathroomAsko dishwasherScreened-in areaSharp microwaveWolf cooktop and rangeHigh-end appliances
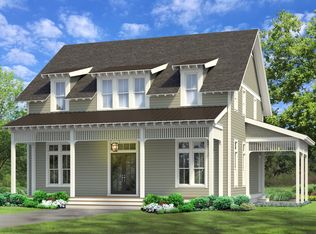
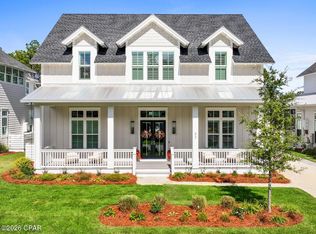
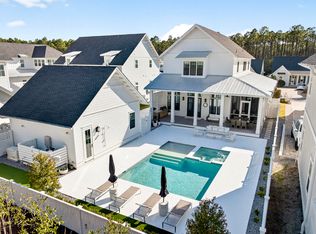
    This elegant single-story Hawthorne plan by Huff Homes combines comfort with convenience. The home features four spacious bedrooms, each with an ensuite bathroom, and an additional room near the kitchen that can serve as a study, 5th bedroom, office, hobby room, or playroom. The kitchen is a chef's dream, equipped with high-end appliances, including a Liebherr refrigerator with a pull-out bottom freezer, a Wolf cooktop and range, an ASKO dishwasher, and a Sharp microwave. A double-door pantry with five wooden shelves offers generous storage.The indoor living spaces seamlessly extend outdoors, where an expansive screened-in area opens from the main living room and dining niche to a poolside pergola oasis. The pool area, enhanced by a spa, swim ledge, and a 50-foot extended deck, is perfect for relaxation and entertaining. A covered walkway leads from the side-entry garage to the home, where a convenient mudroom with hooks and a locker system awaits, making it easy to unload your belongings. The beautifully landscaped grounds feature mature holly trees, oleander bushes, pineapple guavas, azaleas, camellias, and white irises, ensuring that something is always in bloom. Nestled in the highly sought-after Watersound Origins community, one of South Walton's most desirable neighborhoods, this home provides access to a wide array of exceptional amenities. Residents can enjoy the Village Commons pool and fitness center, a variety of sports courts including tennis and pickleball, and miles of scenic nature trails. The community also offers unlimited golf and abundant green spaces, perfect for outdoor activities. Adding to the appeal, the brand-new Watersound Town Center is just steps away, offering the convenience of a Publix Super Market, a selection of delightful restaurants, healthcare facilities, and a seasonal weekly Farmers Market. This home provides a unique opportunity to experience luxury living in a prime location.

    Zillow last checked:

    Listing updated:

    Listed by:

    Harman, Jones, Sullivan 615-584-5222,

    Berkshire Hathaway HomeServices,

    Builder Services 850-213-5170,

    Watersound Real Estate

    Bought with:

    Laurel C Corbin, 3517218

    Watersound Real Estate

    Source: ECAOR,MLS#: 957298MLS Logo

    Facts & features

    Interior

    Bedrooms & bathrooms
    • Bedrooms: 4
    • Bathrooms: 5
    • Full bathrooms: 4
    • 1/2 bathrooms: 1
    Primary bedroom
    • Level: First
    • Area: 229.5 Square Feet
    • Dimensions: 13.5 x 17
    Bedroom
    • Level: First
    • Area: 144 Square Feet
    • Dimensions: 12 x 12
    Bedroom
    • Level: First
    • Area: 144 Square Feet
    • Dimensions: 12 x 12
    Dining area
    • Level: First
    • Area: 143 Square Feet
    • Dimensions: 11 x 13
    Living room
    • Level: First
    • Area: 388.5 Square Feet
    • Dimensions: 18.5 x 21
    Office
    • Level: First
    • Area: 99 Square Feet
    • Dimensions: 9 x 11
    Appliances
    • Included: Dishwasher, Microwave, Range Hood, Refrigerator, Tankless Water Heater
    Features
    • Kitchen Island
    • Flooring: Vinyl
    • Common walls with other units/homes: No Common Walls
    Interior area
    • Total structure area: 2,800
    • Total interior livable area: 2,800 sqft

    Property

    Parking
    • Total spaces: 2
    • Parking features: Garage - Attached
    • Attached garage spaces: 2
    Features
    • Stories: 1
    • Patio & porch: Porch
    • Exterior features: Sprinkler System
    • Pool features: In Ground
    Lot
    • Size: 9,100 Square Feet
    • Dimensions: 65 x 140
    • Features: Covenants, Restrictions, Sidewalk
    Details
    • Parcel number: 253S18162110000430
    • Zoning description: Resid Single Family

    Construction

    Type & style
    • Home type: SingleFamily
    • Architectural style: Florida Cottage
    • Property subtype: Single Family Residence
    Materials
    • Siding CmntFbrHrdBrd
    • Roof: Shake
    Condition
    • Construction Complete
    • New construction: No
    • Year built: 2022

    Community & HOA

    Community
    • Features: Fitness Center, Golf, Short Term Rental - Not Allowed, Pavillion/Gazebo, Picnic Area, Playground, Pool, Tennis Court(s), Pickleball
    • Subdivision: WATERSOUND ORIGINS
    HOA
    • Has HOA: Yes
    • Services included: Management
    Location
    • Region: Rosemary Beach

    Financial & listing details

    • Price per square foot: $598/sqft
    • Date on market: 8/19/2024
    • Road surface type: Paved

    Price history

    DateEventPrice
    9/23/2025Sold$1,675,000-4.3%$598/sqft
    Source: ECAOR #957298 Report a problem
    6/11/2025Pending sale$1,749,900$625/sqft
    Source: ECAOR #957298 Report a problem
    4/29/2025Price change$1,749,900-2.5%$625/sqft
    Source: ECAOR #957298 Report a problem
    2/25/2025Price change$1,795,000-3%$641/sqft
    Source: ECAOR #957298 Report a problem
    8/19/2024Listed for sale$1,850,000+12.6%$661/sqft
    Source: ECAOR #957298 Report a problem
    12/9/2022Sold$1,642,500$587/sqft
    Source: ECAOR #912519 Report a problem
    12/9/2022Pending sale$1,642,500+1.1%$587/sqft
    Source: ECAOR #912519 Report a problem
    12/9/2022Listed for sale$1,625,000$580/sqft
    Source: ECAOR #912519 Report a problem
    11/27/2022Pending sale$1,625,000$580/sqft
    Source: ECAOR #912519 Report a problem

    Public tax history

    Tax history is unavailable.

    Neighborhood: 32461

    Nearby schools

    GreatSchools rating
    Schools provided by the listing agent
    • Elementary: Dune Lakes
    • Middle: Emerald Coast
    • High: South Walton

    Source: ECAOR. This data may not be complete. We recommend contacting the local school district to confirm school assignments for this home.

    Get pre-qualified for a loan
    At Zillow Home Loans, we can pre-qualify you in as little as 5 minutes with no impact to your credit score.

    An equal housing lender. NMLS #10287.

    Sell for more on Zillow
    Get a Zillow Showcase℠ listing at no additional cost and you could sell for .
    $1,658,000
    2% more
    +$33,160
    With Zillow Showcase(estimated)
    $1,691,160