Welcome to your charming new home in a vibrant 55+ community, thoughtfully designed for relaxed and convenient living. As you step inside, you’re greeted by a spacious, open-concept layout that flows seamlessly into a sunny kitchen featuring brand-new stainless steel appliances, making it as functional as it is inviting for both daily meals and entertaining guests. The living room is bathed in natural light, providing the perfect spot to enjoy the afternoon sun and relax in warmth and comfort. This single-level home offers 2 comfortable bedrooms and 2 bathrooms. The main bedroom features brand new carpet, a walk in closet and an en-suite bath for added privacy. Step outside to enjoy the back patio, your personal oasis for morning coffee or evening relaxation. With nearby shopping and public transportation, everyday errands are a breeze. Embrace a lifestyle of comfort, convenience, and community in this welcoming home.
Sold for $205,000
$205,000
83 Rosewood Dr, Gardner, MA 01440
2beds
960sqft
Mobile Home
Built in 1985
-- sqft lot
$-- Zestimate®
$214/sqft
$-- Estimated rent
Home value
Not available
Estimated sales range
Not available
Not available
Zestimate® history
Owner options
List your home for rent
Find your next renter with Zillow Rental Manager. Plus, with online applications, you can quickly screen prospective tenants – for free.
Refinance and save
$1,075/mo
Est. payment
Refinancing to a lower rate could help reduce your monthly payments and save thousands over the life of the loan.
$1,075/mo
Est. payment
Explore your selling options
Work with a Zillow partner agent
Leverage their expertise and Zillow's premium Showcase listings to get your home seen by more buyers.
Get startedList with your own agent
Get your home in front of millions of buyers by listing it on Zillow.
Learn how to do itSell it yourself
Take full control of how buyers see your home on Zillow by listing For Sale by Owner (FSBO).
List your homeWhat's special
Back patioSunny kitchenSpacious open-concept layoutSingle-level homeEn-suite bathBrand-new stainless steel appliancesComfortable bedrooms
Zillow last checked:
Listing updated:
Listed by:
Timea Godor 508-331-3023,
LAER Realty Partners 978-534-3100
Bought with:
Maurissa Thibeault
LAER Realty Partners
Source: MLS PIN,MLS#: 73311811
Facts & features
Interior
Bedrooms & bathrooms
- Bedrooms: 2
- Bathrooms: 2
- Full bathrooms: 2
Primary bedroom
- Features: Bathroom - Full, Walk-In Closet(s), Flooring - Wall to Wall Carpet
- Level: First
Bedroom 2
- Features: Closet, Flooring - Wall to Wall Carpet
- Level: First
Primary bathroom
- Features: Yes
Bathroom 1
- Features: Bathroom - Full
- Level: First
Bathroom 2
- Level: First
Dining room
- Features: Flooring - Laminate
- Level: First
Kitchen
- Features: Skylight, Flooring - Laminate
- Level: First
Living room
- Features: Flooring - Laminate, Cable Hookup
- Level: First
Heating
- Central, Forced Air, Oil
Cooling
- Window Unit(s), Wall Unit(s)
Appliances
- Included: ENERGY STAR Qualified Refrigerator, ENERGY STAR Qualified Dishwasher, Range
- Laundry: Electric Dryer Hookup, Washer Hookup, First Floor
Features
- High Speed Internet
- Flooring: Carpet, Laminate, Vinyl / VCT
- Windows: Insulated Windows
- Has basement: No
- Has fireplace: No
Interior area
- Total structure area: 960
- Total interior livable area: 960 sqft
Property
Parking
- Total spaces: 5
- Parking features: Attached, Carport, Storage, Garage Faces Side, Paved Drive, Off Street, Tandem, Paved
- Attached garage spaces: 1
- Has carport: Yes
- Uncovered spaces: 4
Features
- Patio & porch: Patio
- Exterior features: Patio
Details
- Zoning: 00
Construction
Type & style
- Home type: MobileManufactured
- Property subtype: Mobile Home
Materials
- Modular
- Foundation: Slab
- Roof: Shingle
Condition
- Year built: 1985
Utilities & green energy
- Electric: Circuit Breakers, 100 Amp Service
- Sewer: Public Sewer
- Water: Public
- Utilities for property: for Electric Range, for Electric Dryer, Washer Hookup
Community & HOA
Community
- Features: Public Transportation, Shopping, Pool, Park, Golf, Medical Facility, Laundromat, Bike Path, Conservation Area, Highway Access, Public School
- Subdivision: Heritage Park
HOA
- Has HOA: Yes
- HOA fee: $518 monthly
Location
- Region: Gardner
Financial & listing details
- Price per square foot: $214/sqft
- Date on market: 12/29/2025
- Body type: Single Wide
Price history
| Date | Event | Price |
|---|---|---|
| 12/17/2024 | Sold | $205,000-4.7%$214/sqft |
Source: MLS PIN #73311811 Report a problem | ||
| 11/12/2024 | Listed for sale | $215,000$224/sqft |
Source: MLS PIN #73311811 Report a problem | ||
Public tax history
Tax history is unavailable.
Neighborhood: 01440
Nearby homes
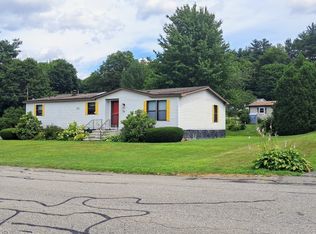
- $218,0003 bd2 ba1.3k sqft75 Rosewood Dr, Gardner, MA 01440Sold
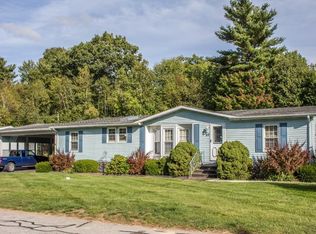
- $195,2003 bd2 ba1.3k sqft89 Rosewood Dr, Gardner, MA 01440Off Market
- $164,5003 bd2 ba1.3k sqft108 Rosewood Dr, Gardner, MA 01440Off Market

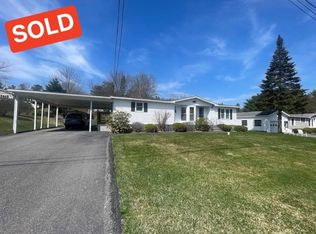
- $210,0003 bd2 ba1.4k sqft82 Rosewood Dr, Gardner, MA 01440Sold
- $250,0003 bd2 ba1.5k sqft90 Rosewood Dr, Gardner, MA 01440Sold
- $233,1002 bd2 ba1k sqft84 Champagne Rd, Gardner, MA 01440Off Market
- $157,9002 bd2 ba1k sqft78 Champagne Rd, Gardner, MA 01440Off Market
- $172,0002 bd2 ba1k sqft72 Champagne Rd, Gardner, MA 01440Off Market
Nearby schools
GreatSchools rating
- 2/10Gardner Elementary SchoolGrades: PK-4Distance: 1.8 mi
- 4/10Gardner High SchoolGrades: 8-12Distance: 1.7 mi
- 2/10Gardner Middle SchoolGrades: 5-7Distance: 1.8 mi
Schools provided by the listing agent
- Elementary: Ges
- Middle: Gardner Middle
- High: Ghs/Montytech
Source: MLS PIN. This data may not be complete. We recommend contacting the local school district to confirm school assignments for this home.
- Massachusetts
- Worcester County
- Gardner
- 01440
- 83 Rosewood Dr
Nearby cities
Nearby zip codes
Other Gardner Topics
