Skip main navigation
Sold for $255,000
  • $255,000

    83 Rosewood Dr., Georgetown, SC 29440

    3beds
    1,302sqft
    Single Family Residence
    Built in 2020
    6,098.4 Square Feet Lot
    $268,000 Zestimate®
    $196/sqft
    $1,996 Estimated rent

    Home value

    $268,000

    $255,000 - $281,000

    $1,996/mo

    Zestimate® history
    Loading
    Loading...

    Owner options

    List your home for rent

    $1,996/mo

    Rent Zestimate®

    Find your next renter with Zillow Rental Manager. Plus, with online applications, you can quickly screen prospective tenants – for free.

    Learn more

    $1,996/mo

    Rent Zestimate®

    Refinance and save

    $1,498/mo

    Est. payment

    Refinancing to a lower rate could help reduce your monthly payments and save thousands over the life of the loan.

    See today's rates

    $1,498/mo

    Est. payment

    Explore your selling options

    Work with a Zillow partner agent

    Leverage their expertise and Zillow's premium Showcase listings to get your home seen by more buyers.

    Get started

    List with your own agent

    Get your home in front of millions of buyers by listing it on Zillow.

    Learn how to do it

    Sell it yourself

    Take full control of how buyers see your home on Zillow by listing For Sale by Owner (FSBO).

    List your home

    What's special

    Modern stainless steel appliancesWalk-in closetBeautiful granite countertopsDistinctive taupe colored cabinetsVaulted ceilingsSplit bedroom floorplanLuxurious lvp flooring
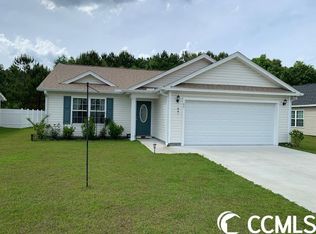
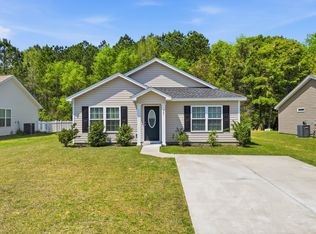
    This stunning 3 bedroom, 2 bathroom home is located in the peaceful community of Georgetown Estates . As you enter, you are greeted by a spacious and open living area, perfect for entertaining guests or spending quality time with family. The split bedroom floorplan ensures privacy and convenience for everyone in the household. The kitchen is a chef's dream, featuring beautiful granite countertops and modern stainless steel appliances. The distinctive taupe colored cabinets add a touch of elegance to the space. The entire home is adorned with luxurious LVP flooring, providing durability and a sleek aesthetic. The living area boasts vaulted ceilings, creating an airy and inviting atmosphere. The master bedroom is a true retreat, complete with a tray ceiling and a large walk-in closet. The master bathroom offers a walk-in shower. Step outside onto the covered patio, where you can relax and enjoy the serene surroundings. The ceiling fan provides a cool breeze on warm summer days. Additionally, there is an extended uncovered patio, perfect for outdoor dining or lounging in the sun. The backyard is fully fenced, ensuring privacy and security. From the backyard, you can enjoy picturesque views of a tranquil pond, adding to the peaceful ambiance of the community. Georgetown Estates is known for its quiet and friendly atmosphere, making it a very tight-knit community and the perfect place to call home.

    Zillow last checked:

    Listing updated:

    Listed by:

    Jacinda E Wright 843-504-6949,

    CENTURY 21 Broadhurst

    Bought with:

    Macajiah T Williams Jr, 31316

    NAI The Litchfield Company

    Source: CCAR,MLS#: 2317083MLS Logo

    Facts & features

    Interior

    Bedrooms & bathrooms
    • Bedrooms: 3
    • Bathrooms: 2
    • Full bathrooms: 2
    Primary bedroom
    • Features: Tray Ceiling(s)
    • Level: First
    Bedroom 1
    • Level: First
    Bedroom 2
    • Level: First
    Primary bathroom
    • Features: Separate Shower
    Dining room
    • Features: Kitchen/Dining Combo
    Kitchen
    • Features: Kitchen Exhaust Fan, Kitchen Island, Pantry, Stainless Steel Appliances, Solid Surface Counters
    Living room
    • Features: Ceiling Fan(s), Vaulted Ceiling(s)
    Heating
    • Central, Electric
    Cooling
    • Central Air
    Appliances
    • Included: Dishwasher, Microwave, Range, Refrigerator, Range Hood
    • Laundry: Washer Hookup
    Features
    • Split Bedrooms, Kitchen Island, Stainless Steel Appliances, Solid Surface Counters
    • Flooring: Laminate
    Interior area
    • Total structure area: 1,840
    • Total interior livable area: 1,302 sqft

    Property

    Parking
    • Total spaces: 4
    • Parking features: Attached, Garage, Two Car Garage
    • Attached garage spaces: 2
    Features
    • Levels: One
    • Stories: 1
    • Patio & porch: Patio
    • Exterior features: Patio
    • Waterfront features: Pond
    Lot
    • Size: 6,098 sqft
    • Features: Lake Front, Outside City Limits, Pond on Lot, Rectangular, Rectangular Lot
    Details
    • Additional parcels included: ,
    • Parcel number: 0204200020115
    • Zoning: Res
    • Special conditions: None

    Construction

    Type & style
    • Home type: SingleFamily
    • Architectural style: Traditional
    • Property subtype: Single Family Residence
    Materials
    • Vinyl Siding
    • Foundation: Slab
    Condition
    • Resale
    • Year built: 2020
    Details
    • Builder model: Sewee
    • Builder name: Beverly Homes

    Utilities & green energy

    • Water: Public
    • Utilities for property: Electricity Available, Sewer Available, Water Available

    Community & neighborhood

    Community
    • Community features: Golf Carts OK, Long Term Rental Allowed
    Location
    • Region: Georgetown
    • Subdivision: Georgetown Estates

    HOA & financial

    HOA
    • Has HOA: Yes
    • HOA fee: $30 monthly
    • Amenities included: Owner Allowed Golf Cart, Owner Allowed Motorcycle, Pet Restrictions, Tenant Allowed Golf Cart, Tenant Allowed Motorcycle
    • Services included: Common Areas

    Other

    Other facts
    • Listing terms: Cash,Conventional,FHA

    Price history

    DateEventPrice
    11/15/2023Sold$255,000-3.7%$196/sqft
    Source: CCAR #2317083 Report a problem
    9/30/2023Contingent$264,900$203/sqft
    Source: CCAR #2317083 Report a problem
    9/15/2023Price change$264,900-3.6%$203/sqft
    Source: CCAR #2317083 Report a problem
    8/23/2023Listed for sale$274,900+5.8%$211/sqft
    Source: CCAR #2317083 Report a problem
    7/20/2022Sold$259,900-1.9%$200/sqft
    Source: CCAR #2211762 Report a problem
    6/16/2022Pending sale$264,900$203/sqft
    Source: CCAR #2211762 Report a problem
    5/26/2022Listed for sale$264,900-2.3%$203/sqft
    Source: CCAR #2211762 Report a problem
    3/8/2022Listing removed--
    Source: CCAR #2203369 Report a problem
    2/18/2022Listed for sale$271,000+79.5%$208/sqft
    Source: CCAR #2203369 Report a problem
    8/18/2021Sold$150,982-12.9%$116/sqft
    Source: Public Record Report a problem
    3/2/2021Sold$173,390$133/sqft
    Source: CCAR #2018088 Report a problem

    Public tax history

    YearProperty taxesTax assessment
    2024$1,185 +0.8%$9,550
    2023$1,176 +96.7%$9,550 +46.9%
    2022$598 +84%$6,500 +43.8%
    2021$325 +111.1%$4,520 +976.2%
    2020$154 $420 +854.5%
    2019-- $44
    2018$16 +3.7%--
    2017$16 +3.7%$66
    2016$15 $66
    2015$15 --
    2014$15 +3.9%$1,100 -89.5%
    2012$14 $10,500
    2011-- $10,500
    2010-- $10,500 -61.1%
    2009-- $27,000
    2008-- $27,000

    Find assessor info on the county website

    Neighborhood: 29440

    Nearby schools

    GreatSchools rating
    Schools provided by the listing agent
    • Elementary: Sampit Elementary School
    • Middle: Rosemary Middle School
    • High: Andrews High School

    Source: CCAR. This data may not be complete. We recommend contacting the local school district to confirm school assignments for this home.

    Get pre-qualified for a loan
    At Zillow Home Loans, we can pre-qualify you in as little as 5 minutes with no impact to your credit score.

    An equal housing lender. NMLS #10287.