Rare opportunity to own a truly special waterfront DECK House offering exceptional craftsmanship, privacy, and year-round recreation. Set on 4.51 private acres with nearly 1,000 feet of owned frontage on Rodgers Pond, shared by only three property owners, this one-of-a-kind property is a nature lover's paradise. Enjoy your own wooded trails, fruit trees, berry bushes, and private access for canoeing, kayaking, fishing, and winter ice skating. Watch herons, eagles, and abundant wildlife from your backyard. Designed to capture the beauty of its surroundings, the home features soaring cathedral ceilings, expansive windows overlooking the pond, a stunning central fireplace, rich mahogany siding and interior trim, and an open, light-filled floor plan. The kitchen offers cherry cabinetry, granite countertops, stainless steel appliances, and a breakfast bar. The home includes 4 bedrooms, including a spacious primary suite with private bath, 3 full baths, a large family room, and a convenient laundry room with folding area. The finished lower level includes an additional bedroom and a beautifully tiled walk-in shower, providing flexible space for guests or extended family. Additional features include wall-mounted A/C, a pellet stove, composite deck, fenced pet area, and attached 2-car garage. Located just over the Surry line, this exceptional waterfront property offers the perfect combination of quality construction, natural beauty, and peaceful living. A rare chance to own one of the area's most distinctive homes!
Active under contract
Listed by: BHG Masiello Keene • Robin Smith
Price cut: $50.1K (7/26)
$624,900
83 Route 12A, Surry, NH 03431
4beds
2,323sqft
Single Family Residence
Built in 1980
4.51 Acres Lot
$-- Zestimate®
$269/sqft
$-- HOA
What's special
- 66 days
- 147
- 4
Zillow last checked:
Listing updated:
Listed by:
Robin Smith,
BHG Masiello Keene 603-352-5433
Source: PrimeMLS,MLS#: 5099253
Facts & features
Interior
Bedrooms & bathrooms
- Bedrooms: 4
- Bathrooms: 3
- Full bathrooms: 2
- 3/4 bathrooms: 1
Heating
- Pellet Stove, Electric
Cooling
- Wall Unit(s)
Appliances
- Included: Dishwasher, Dryer, Range Hood, Microwave, Electric Range, Refrigerator, Washer, Electric Water Heater
- Laundry: 1st Floor Laundry
Features
- Cathedral Ceiling(s), Ceiling Fan(s), Dining Area, Hearth, Primary BR w/ BA, Natural Light, Natural Woodwork, Vaulted Ceiling(s)
- Flooring: Tile, Vinyl, Wood
- Windows: Screens, Double Pane Windows
- Basement: Climate Controlled,Daylight,Finished,Full,Interior Stairs,Walkout,Interior Access,Walk-Out Access
- Number of fireplaces: 2
- Fireplace features: Wood Burning, 2 Fireplaces
Interior area
- Total structure area: 2,323
- Total interior livable area: 2,323 sqft
- Finished area above ground: 2,323
- Finished area below ground: 0
Property
Parking
- Total spaces: 4
- Parking features: Paved, Auto Open, Direct Entry, Driveway, Garage, Parking Spaces 4, Underground
- Garage spaces: 2
- Has uncovered spaces: Yes
Features
- Levels: 1.75
- Stories: 1.75
- Exterior features: Deck, Garden, Shed
- Has view: Yes
- View description: Water
- Has water view: Yes
- Water view: Water
- Body of water: Rodgers Pond
- Frontage length: Water frontage: 825,Road frontage: 654
Lot
- Size: 4.51 Acres
- Features: Landscaped, Level, Slight, Sloped, Views, Walking Trails, Near Golf Course, Near Shopping, Near Hospital, Near School(s)
Details
- Parcel number: SURRM0005BB000016L00000B
- Zoning description: Rural
Construction
Type & style
- Home type: SingleFamily
- Property subtype: Single Family Residence
Materials
- Wood Frame, Hardwood Exterior
- Foundation: Concrete
- Roof: Standing Seam
Condition
- New construction: No
- Year built: 1980
Utilities & green energy
- Electric: 200+ Amp Service, Circuit Breakers
- Sewer: Private Sewer, Septic Tank
- Utilities for property: Cable Available, Fiber Optic Internt Avail
Community & HOA
Community
- Security: Smoke Detector(s)
Location
- Region: Surry
Financial & listing details
- Price per square foot: $269/sqft
- Tax assessed value: $567,800
- Annual tax amount: $9,550
- Date on market: 7/10/2026
- Listing terms: Cash,Conventional,FHA,VA Loan
- Road surface type: Paved
Estimated market value
Not available
Estimated sales range
Not available
Not available
Price history
| Date | Event | Price |
|---|---|---|
| 7/26/2026 | Price change | $624,900-7.4%$269/sqft |
Source:  PrimeMLS #5099253 Report a problem PrimeMLS #5099253 Report a problem | ||
| 7/10/2026 | Listed for sale | $675,000+70.9%$291/sqft |
Source: PrimeMLS #5099253 Report a problem | ||
| 10/20/2017 | Sold | $395,000-1.2%$170/sqft |
Source: PrimeMLS #4646962 Report a problem | ||
| 9/25/2017 | Pending sale | $399,900$172/sqft |
Source: RE/MAX Town Country #4646962 Report a problem | ||
| 8/1/2017 | Price change | $399,900-5.9%$172/sqft |
Source: RE/MAX Town Country #4646962 Report a problem | ||
| 7/13/2017 | Price change | $424,900-5.6%$183/sqft |
Source: RE/MAX Town Country #4646962 Report a problem | ||
| 6/12/2017 | Listed for sale | $450,000$194/sqft |
Source: Owner Report a problem | ||
Public tax history
| Year | Property taxes | Tax assessment |
|---|---|---|
| 2024 | $9,550 +5% | $567,800 |
| 2023 | $9,096 -0.3% | $567,800 |
| 2022 | $9,119 -9.3% | $567,800 +60.5% |
| 2021 | $10,052 | $353,700 |
| 2020 | $10,052 -1.7% | $353,700 |
| 2019 | $10,229 +30.1% | $353,700 |
| 2018 | $7,863 | $353,700 |
| 2017 | $7,863 +50.7% | $353,700 +23.2% |
| 2016 | $5,219 -26.3% | $287,100 +0.7% |
| 2015 | $7,079 +3.5% | $285,200 |
| 2014 | $6,839 +11.5% | $285,200 |
| 2013 | $6,132 +13.6% | $285,200 |
| 2012 | $5,399 +18.6% | $285,200 +6.2% |
| 2011 | $4,553 +7% | $268,600 |
| 2010 | $4,257 +6.7% | $268,600 |
| 2009 | $3,989 | $268,600 |
Find assessor info on the county website
Monthly payment
Est. payment
Payment breakdown
Explore the cost of this home by adjusting the details. Changes won't be saved.Climate risks
Neighborhood: 03431
Nearby schools
Schools provided by the listing agent
- Elementary: Surry Elementary School
- Middle: Keene Middle School
- High: Keene High School
- District: Keene Sch Dst SAU #29
Source: PrimeMLS. This data may not be complete. We recommend contacting the local school district to confirm school assignments for this home.
Similar homes
- $649,0005 bd4 ba2.6k sqft35 Salisbury Road, Keene, NH 03431Active
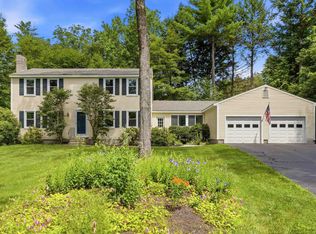 MLS ID #5099328, Zach Verow. PrimeMLS
 - $584,9005 bd3 ba2.6k sqft67 Park Avenue, Keene, NH 03431Active
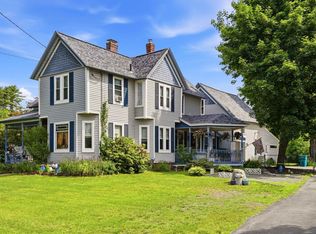 MLS ID #5094732, Karl Zahn. PrimeMLS
 - $439,0003 bd2 ba1.9k sqft79 S Woods Road, Gilsum, NH 03448Active
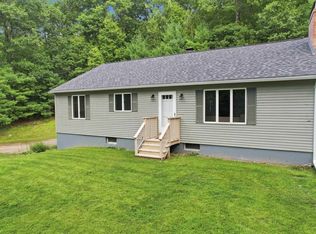 MLS ID #5109290, Christine Lavery. PrimeMLS
 - $429,0004 bd2 ba1.9k sqft54 Eastview Road, Keene, NH 03431Active
 MLS ID #5102924, Ryan Goodell. PrimeMLS
