Skip main navigation
Pending
  • $589,900

    83 Russell Rd, Lawrenceville, GA 30043

    5beds
    3,599sqft
    : 
    $3,670/mo
    Get pre-qualified
    Single Family Residence
    Built in 1986
    2.8 Acres Lot
    $577,100 Zestimate®
    $164/sqft
    $-- HOA

    What's special

    Finished basementMasonry fireplaceWrap-around front porchInviting great roomLarge private backyardLuxurious en-suite bathroomHis-and-hers walk-in closets

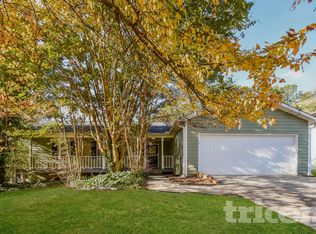
    Back on the Market - NO Fault of the Seller! Beautiful Home on 2.8 Acres - No HOA! Welcome to your dream home! Nestled on approximately 2.8 serene acres, this stunning property features classic Southern charm with a wrap-around front porch and brick exterior on all four sides. Inside, you'll find a spacious and versatile layout perfect for multigenerational living. The finished basement includes a full kitchen, a generous great room with a fireplace - ideal for older kids, guests, or aging parents. The main level boasts a large eat-in kitchen with an island, built-in desk, and plenty of cabinetry. Adjacent is the inviting great room, complete with a masonry fireplace and elegant tray ceiling. The primary suite is conveniently located on the main level as well, featuring his-and-hers walk-in closets and a luxurious en-suite bathroom with a double vanity, separate jacuzzi tub, and walk-in shower. Upstairs, you'll find two oversized bedrooms connected by a spacious Jack & Jill bathroom - perfect for kids or guests. Enjoy peaceful mornings and relaxing evenings on the expansive back deck, which overlooks a large private backyard - perfect for entertaining or simply enjoying the outdoors. Located just minutes from Georgia Gwinnett College, the Mall of Georgia, the Gwinnett Stripers Triple-A baseball stadium, and a wide array of shopping, dining, and entertainment options. The adjacent home at 81 Russell Rd. is FOR SALE as well for a total of 3.84 acres & 2 homes. Create a nice family compound!
    187 days
    |
    561
    |
    29
    |

    Zillow last checked:

    Listing updated:

    Listed by:

    Greg Cantrell 770-277-9978,

    Living Stone Properties, Inc.

    Source: GAMLS,MLS#: 10683799MLS Logo

      Facts & features

      Interior

      Bedrooms & bathrooms
      • Bedrooms: 5
      • Bathrooms: 4
      • Full bathrooms: 3
      • 1/2 bathrooms: 1
      • Main level bathrooms: 1
      • Main level bedrooms: 1
      Rooms
      • Room types: Family Room, Foyer, Laundry
      Kitchen
      • Features: Breakfast Area, Country Kitchen, Kitchen Island, Second Kitchen
      Heating
      • Central, Electric, Forced Air
      Cooling
      • Ceiling Fan(s), Central Air, Electric
      Appliances
      • Included: Dishwasher, Electric Water Heater, Microwave
      • Laundry: In Basement
      Features
      • Master On Main Level, Tray Ceiling(s)
      • Flooring: Carpet, Hardwood
      • Windows: Double Pane Windows
      • Basement: Bath Finished,Daylight,Exterior Entry,Finished,Full
      • Number of fireplaces: 2
      • Fireplace features: Basement, Masonry
      • Common walls with other units/homes: No Common Walls
      Interior area
      • Total structure area: 3,599
      • Total interior livable area: 3,599 sqft
      • Finished area above ground: 2,246
      • Finished area below ground: 1,353

      Property

      Parking
      • Parking features: Parking Pad
      • Has uncovered spaces: Yes
      Features
      • Levels: Three Or More
      • Stories: 3
      • Patio & porch: Deck
      • Body of water: None
      Lot
      • Size: 2.8 Acres
      • Features: Sloped
      Details
      • Parcel number: R7068 219

      Construction

      Type & style
      • Home type: SingleFamily
      • Architectural style: Brick 4 Side,Cape Cod,Country/Rustic
      • Property subtype: Single Family Residence
      Materials
      • Brick, Press Board
      • Foundation: Block
      • Roof: Composition
      Condition
      • Resale
      • New construction: No
      • Year built: 1986

      Utilities & green energy

      • Sewer: Septic Tank
      • Water: Public
      • Utilities for property: Cable Available, Electricity Available, High Speed Internet, Phone Available, Water Available

      Community & HOA

      Community
      • Features: None
      • Security: Smoke Detector(s)
      • Subdivision: None
      HOA
      • Has HOA: No
      • Services included: None
      Location
      • Region: Lawrenceville

      Financial & listing details

      • Price per square foot: $164/sqft
      • Tax assessed value: $454,700
      • Annual tax amount: $4,970
      • Date on market: 2/2/2026
      • Cumulative days on market: 177 days
      • Listing agreement: Exclusive Right To Sell
      • Electric utility on property: Yes

        Estimated market value

        $577,100

        $548,000 - $606,000

        $3,019/mo

        Price history

        DateEventPrice
        7/25/2026Pending sale$589,900$164/sqft
        Source: FMLS GA #7713252 Report a problem
        4/28/2026Price change$589,900-1.7%$164/sqft
        Source: FMLS GA #7713153 Report a problem
        2/3/2026Listed for sale$599,900-2.4%$167/sqft
        Source: FMLS GA #7713153 Report a problem
        2/1/2026Listing removed$614,900$171/sqft
        Source: GAMLS #10585801 Report a problem
        11/11/2025Price change$614,900-1.6%$171/sqft
        Source: GAMLS #10585858 Report a problem
        8/16/2025Listed for sale$625,000$174/sqft
        Source: FMLS GA #7628376 Report a problem

        Public tax history

        YearProperty taxesTax assessment
        2025$4,839 -2.6%$181,880
        2024$4,970 +10.9%$181,880
        2023$4,482 +16.7%$181,880 +41.2%
        2022$3,842 -1.8%$128,800
        2021$3,913 -0.7%$128,800
        2020$3,943 +17%$128,800 +20.7%
        2019$3,370 $106,680
        2018$3,370 -0.8%$106,680
        2016$3,399 +2.7%$106,680 +5.6%
        2015$3,308 $101,000
        2014$3,308 +10.5%$101,000 +17.6%
        2013$2,993 $85,850 -15%
        2012-- $101,000 -18.1%
        2011-- $123,360
        2010-- $123,360
        2009-- $123,360 +31.2%
        2007-- $94,000
        2006-- $94,000
        2005-- $94,000
        2004$1,200 +16.3%$94,000 +22.7%
        2003$1,032 -49.7%$76,600
        2002$2,053 -3.6%$76,600
        2001$2,129 $76,600
        Find assessor info on the county website

        Monthly payment

        Est. payment

        Payment breakdown

        Explore the cost of this home by adjusting the details. Changes won't be saved.
        All calculations are estimates and provided by Zillow, Inc. for informational purposes only. Actual amounts may vary.
        HOA fees may include property taxes on listings classified as Co-Ops. Contact the listing agent and/or owner for fee details.
        Mortgage interest rates are dependent on a number of factors, including credit score, down payment, and repayment length. Interest rate data provided by Zillow Group Marketplace, Inc. as of 1/1/1970 from various mortgage lenders with which we have lead or other similar arrangements; the Estimated Payment is an average of those rates.
        See how much you could borrow to make a competitive offer.

        Climate risks

        Neighborhood: 30043

        Getting around

        5 / 100
        Car-Dependent
        0 / 100
        No Nearby Transit
        24 / 100
        Somewhat Bikeable

        Nearby schools

        GreatSchools rating
        Schools provided by the listing agent
        • Elementary: Taylor
        • Middle: Creekland
        • High: Collins Hill

        Source: GAMLS. This data may not be complete. We recommend contacting the local school district to confirm school assignments for this home.

        A local agent can set up tours, give advice and negotiate with sellers.

        Browse local experts

        Similar homes