New Build in Progress! Once completed, you'll step into this brand-new construction featuring a bright, open floor plan centered around a stylish kitchen island—great for cooking, gathering, and everyday living. The exterior blends durable vinyl siding with a brick overlay, giving the home modern curb appeal that lasts. Inside, you’ll find luxury vinyl plank flooring, all modern kitchen appliances, and the option to add a garbage disposal. Comfort comes easy with ceiling fans, outdoor lighting and receptacles, and a full HVAC system with heat pump for year-round efficiency. 2 car carport for your parking or use as large covered patio. Make your offer now to customize colors and details. A clean, modern home built for convenience, comfort, and peace of mind. Conveniently located withing 30 miles of Jonesboro AND 30 miles of Hardy to enjoy the Spring River. Less than 15 min to 2 state parks, Davidsonville and Powhatan.
Active
$179,900
83 S 5th St, Black Rock, AR 72415
3beds
1,204sqft
Single Family Residence
Built in 2026
4,791 Square Feet Lot
$177,800 Zestimate®
$149/sqft
$-- HOA
What's special
Modern curb appealOutdoor lighting and receptaclesBright open floor planLuxury vinyl plank flooringCeiling fansStylish kitchen islandAll modern kitchen appliances
- 25 days
- 277
- 11
Zillow last checked:
Listing updated:
Listed by:
Laura J Sackett 870-847-1651,
Ozark Gateway Realty OGW LLC 870-994-8000,
Dick Sackett 870-847-1094,
Ozark Gateway Realty OGW LLC
Source: CARMLS,MLS#: 26038725
Facts & features
Interior
Bedrooms & bathrooms
- Bedrooms: 3
- Bathrooms: 2
- Full bathrooms: 2
Primary bedroom
- Area: 137.72
- Dimensions: 12.33 x 11.17
Bedroom 2
- Area: 132
- Dimensions: 12 x 11
Bedroom 3
- Area: 132
- Dimensions: 12 x 11
Dining room
- Features: Kitchen/Dining Combo, Living/Dining Combo
- Area: 195
- Dimensions: 15 x 13
Kitchen
- Area: 105
- Dimensions: 15 x 7
Living room
- Area: 156
- Dimensions: 13 x 12
Appliances
- Included: Microwave, Electric Range, Dishwasher, Refrigerator, Electric Water Heater
- Laundry: Washer Hookup, Electric Dryer Hookup, Laundry Room
Features
- Ceiling Fan(s), Sheet Rock, Sheet Rock Ceiling, Primary Bedroom/Main Lv, 3 Bedrooms Same Level
- Flooring: Luxury Vinyl
- Doors: Insulated Doors
- Windows: Insulated Windows
- Basement: None
- Has fireplace: No
- Fireplace features: None
Interior area
- Total structure area: 1,204
- Total interior livable area: 1,204 sqft
Property
Parking
- Total spaces: 2
- Parking features: Carport, Two Car, Garage Faces Side
- Has carport: Yes
Features
- Levels: One
- Stories: 1
Lot
- Size: 4,791 Square Feet
- Dimensions: 70 x 70
- Features: Level, Cleared, Subdivided
Construction
Type & style
- Home type: SingleFamily
- Architectural style: Contemporary
- Property subtype: Single Family Residence
Materials
- Brick
- Foundation: Slab
- Roof: Shingle
Condition
- New construction: Yes
- Year built: 2026
Utilities & green energy
- Electric: Elec-Municipal (+Entergy)
- Sewer: Public Sewer
- Water: Public
Green energy
- Energy efficient items: Doors
Community & HOA
Community
- Features: Playground, Picnic Area
- Subdivision: First
HOA
- Has HOA: No
Location
- Region: Black Rock
Financial & listing details
- Price per square foot: $149/sqft
- Annual tax amount: $70
- Date on market: 9/23/2026
- Listing terms: VA Loan,FHA,Conventional,Cash,USDA Loan
- Road surface type: Paved
Estimated market value
$177,800
$169,000 - $187,000
$1,360/mo
Price history
| Date | Event | Price |
|---|---|---|
| 9/23/2026 | Listed for sale | $179,900$149/sqft |
Source:  CARMLS #26038725 Report a problem CARMLS #26038725 Report a problem | ||
Public tax history
Tax history is unavailable.
Monthly payment
Est. payment
Payment breakdown
Explore the cost of this home by adjusting the details. Changes won't be saved.Climate risks
Neighborhood: 72415
Nearby schools
Similar homes
- $259,9003 bd2 ba1.5k sqft673 Cemetery Rd, Black Rock, AR 72415For Sale
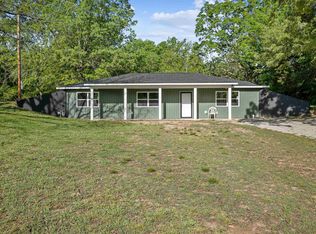
 MLS ID #26039718, Christina Ferguson, Ferguson Realty Group. CARMLS
 - $165,0004 bd2 ba1.7k sqft434 Law 410, Walnut Ridge, AR 72476For Sale
 MLS ID #10132391, Christina Ferguson, Ferguson Realty Group. Northeast Arkansas BOR
 - $165,0004 bd2 ba1.7k sqft434 Lawrence St #410, Walnut Ridge, AR 72476For Sale
 MLS ID #26037788, Christina Ferguson, Ferguson Realty Group. CARMLS
 - $179,9003 bd1 ba1.5k sqft1406 Bibbs Rd, Pocahontas, AR 72455For Sale
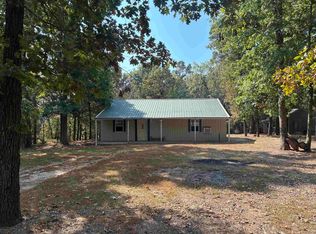 MLS ID #26036805, Kevin Richey, Carter City and County Realty. CARMLS
 - $199,9002 bd2 ba1.5k sqft234 Lawrence 131 Rd S, Black Rock, AR 72415For SaleMLS ID #26022198, Christina Ferguson, Ferguson Realty Group. CARMLS
- $159,9003 bd2 ba1.6k sqft95 Crenshaw Rd, Pocahontas, AR 72455For SaleMLS ID #26032266, Angela M Gallaher, United Country Cotham & Co.. CARMLS
- $179,9003 bd2 ba1.4k sqft1807 SE Front St, Hoxie, AR 72433New ConstructionMLS ID #26039808, Jill Cravens, Westbrook & Reeves Real Estate, LLC. CARMLS
- $179,9003 bd2 ba1.4k sqft1809 SE Front St, Hoxie, AR 72433New ConstructionMLS ID #26039818, Jill Cravens, Westbrook & Reeves Real Estate, LLC. CARMLS
- $179,0003 bd2 ba1.7k sqft806 E Elm St, Walnut Ridge, AR 72476For SaleMLS ID #26038194, Christina Ferguson, Ferguson Realty Group. CARMLS
- $150,0003 bd2 ba1.5k sqft307 W Adams St, Portia, AR 72457For SaleMLS ID #26040517, MacKenzie B Orrick, Ferguson Realty Group. CARMLS
- $179,0004 bd2 ba1.4k sqft2187 Seagraves Rd, Pocahontas, AR 72455For SaleMLS ID #26016520, Angela M Gallaher, United Country Cotham & Co.. CARMLS
- $185,0003 bd2 ba1.5k sqft1501 Spinnenwebber St, Pocahontas, AR 72455For SaleMLS ID #26035128, April Wasdyke, Century 21 Combs & Associates. CARMLS
