Skip main navigation
Sold for $365,000
  • $365,000

    83 S Glen Oak Dr, Springboro, OH 45066

    3beds
    2,245sqft
    Single Family Residence
    Built in 2001
    8,407 Square Feet Lot
    $365,100 Zestimate®
    $163/sqft
    $3,006 Estimated rent

    Home value

    $365,100

    $347,000 - $383,000

    $3,006/mo

    Zestimate® history
    Loading
    Loading...

    Owner options

    List your home for rent

    $3,006/mo

    Rent Zestimate®

    Find your next renter with Zillow Rental Manager. Plus, with online applications, you can quickly screen prospective tenants – for free.

    Learn more

    $3,006/mo

    Rent Zestimate®

    Refinance and save

    $2,746/mo

    Est. payment

    Refinancing to a lower rate could help reduce your monthly payments and save thousands over the life of the loan.

    See today's rates

    $2,746/mo

    Est. payment

    Explore your selling options

    Work with a Zillow partner agent

    Leverage their expertise and Zillow's premium Showcase listings to get your home seen by more buyers.

    Get started

    List with your own agent

    Get your home in front of millions of buyers by listing it on Zillow.

    Learn how to do it

    Sell it yourself

    Take full control of how buyers see your home on Zillow by listing For Sale by Owner (FSBO).

    List your home

    What's special

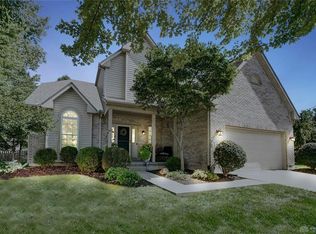
    Expandable islandQuiet cul-de-sacOpen main floor layoutFenced in backyardSpacious dining roomBright eat-in kitchen
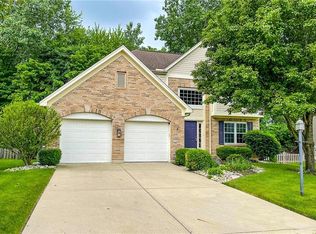
    Welcome home to 3 bedroom, 2 full bath, 2 half bath home nestled on a quiet cul-de-sac in the desirable Laurel Glen community. Designed with both comfort and functionality in mind, the open main floor layout offers effortless flow between the spacious dining room, inviting living room, convenient half bath, and bright eat-in kitchen. Perfect for entertaining, the kitchen opens seamlessly to the living space and features an expandable island, space for a breakfast table, and a charming bay window overlooking the fenced in backyard. Step outside to the deck and enjoy outdoor living with plenty of room to relax, play, or host gatherings. Upstairs, you’ll find three bedrooms with paddle fans and two full bathrooms, including a comfortable primary suite with walk in closet. The finished basement adds exceptional versatility with its own half bath, wet bar, and flexible living space ideal for a media room, playroom, home office, workout area, or additional family room. Oversized room in basement has plenty of space for laundry, furnace and even more room for additional storage including a closet. Enjoy added peace of mind with major mechanical updates already completed, including HVAC (2022), water heater (2023), and sump pump backup battery (2022). Residents of Laurel Glen also enjoy community amenities including a neighborhood swimming pool and a walking trail. Fantastic location just minutes from Austin Landing, I-75, Yankee Trace Golf Club, Kacie Jane Splash Pad and Park. Come make this home yours, today!

    Zillow last checked:

    Listing updated:

    Listed by:

    Kara Markworth (937)530-4904,

    Keller Williams Community Part

    Bought with:

    Marianne Dawood, 2019002868

    NavX Realty, LLC

    Source: DABR MLS,MLS#: 959547MLS LogoOriginating MLS: Dayton Area Board of REALTORS

    Facts & features

    Interior

    Bedrooms & bathrooms
    • Bedrooms: 3
    • Bathrooms: 4
    • Full bathrooms: 2
    • 1/2 bathrooms: 2
    • Main level bathrooms: 1
    Primary bedroom
    • Level: Second
    • Dimensions: 14 x 13
    Bedroom
    • Level: Second
    • Dimensions: 11 x 10
    Bedroom
    • Level: Second
    • Dimensions: 9 x 12
    Dining room
    • Level: Main
    • Dimensions: 12 x 14
    Great room
    • Level: Main
    • Dimensions: 19 x 13
    Kitchen
    • Features: Eat-in Kitchen
    • Level: Main
    • Dimensions: 16 x 15
    Recreation
    • Level: Basement
    • Dimensions: 21 x 24
    Utility room
    • Level: Basement
    • Dimensions: 9 x 18
    Heating
    • Forced Air, Natural Gas
    Cooling
    • Central Air
    Appliances
    • Included: Dryer, Dishwasher, Disposal, Microwave, Range, Refrigerator, Washer, Gas Water Heater
    Features
    • Wet Bar, Ceiling Fan(s), High Speed Internet, Kitchen Island, Kitchen/Family Room Combo, Kitchenette, Bar, Walk-In Closet(s)
    • Windows: Bay Window(s), Double Pane Windows, Vinyl
    • Basement: Full,Finished
    • Number of fireplaces: 1
    • Fireplace features: One, Gas
    Interior area
    • Total structure area: 2,245
    • Total interior livable area: 2,245 sqft

    Property

    Parking
    • Total spaces: 2
    • Parking features: Attached, Garage, Two Car Garage
    • Attached garage spaces: 2
    Features
    • Levels: Two
    • Stories: 2
    • Patio & porch: Deck
    • Exterior features: Deck, Fence
    Lot
    • Size: 8,407 Square Feet
    Details
    • Parcel number: 0403252036
    • Zoning: Residential
    • Zoning description: Residential

    Construction

    Type & style
    • Home type: SingleFamily
    • Property subtype: Single Family Residence
    Materials
    • Brick, Vinyl Siding
    Condition
    • Year built: 2001

    Utilities & green energy

    • Sewer: Storm Sewer
    • Water: Public
    • Utilities for property: Natural Gas Available, Sewer Available, Water Available

    Community & HOA

    Community
    • Security: Smoke Detector(s)
    • Subdivision: Laurel Glen 1
    HOA
    • Has HOA: Yes
    • Amenities included: Trail(s)
    • Services included: Pool(s)
    • HOA fee: $430 annually
    • HOA name: Eclipse
    • HOA phone: 937-779-4049
    Location
    • Region: Springboro

    Financial & listing details

    • Price per square foot: $163/sqft
    • Tax assessed value: $301,570
    • Annual tax amount: $4,112
    • Date on market: 5/27/2026

    Price history

    DateEventPrice
    7/2/2026Sold$365,000+1.7%$163/sqft
    Source: DABR MLS #959547 Report a problem
    5/29/2026Pending sale$359,000$160/sqft
    Source: DABR MLS #959547 Report a problem
    5/27/2026Listed for sale$359,000+49.6%$160/sqft
    Source: DABR MLS #959547 Report a problem
    1/16/2020Sold$240,000-4%$107/sqft
    Source: Public Record Report a problem
    12/10/2019Pending sale$249,900$111/sqft
    Source: RE/MAX Alliance Realty #807107 Report a problem
    12/6/2019Listed for sale$249,900+29.8%$111/sqft
    Source: RE/MAX Alliance Realty #807107 Report a problem
    4/12/2013Sold$192,500+19.8%$86/sqft
    Source: Public Record Report a problem
    1/9/2002Sold$160,705$72/sqft
    Source: Public Record Report a problem

    Public tax history

    YearProperty taxesTax assessment
    2025$4,112 -0.2%$105,550
    2024$4,122 +15.1%$105,550 +25.5%
    2023$3,580 +1.5%$84,080 0%
    2022$3,528 +7.5%$84,084
    2021$3,283 +7.5%$84,084 +23%
    2020$3,053 +8.5%$68,362
    2019$2,815 -0.1%$68,362
    2018$2,817 +13.7%$68,362 +26.2%
    2017$2,477 -4.1%$54,149
    2016$2,584 -0.2%$54,149
    2015$2,589 +4.2%$54,149 +10%
    2014$2,485 +0.1%$49,230 -17.4%
    2013$2,483 -2.5%$59,630
    2012$2,548 +1%$59,630 +2.6%
    2011$2,522 +2.2%$58,100
    2010$2,468 -3.3%$58,100
    2009$2,553 -5.3%$58,100
    2008$2,696 $58,100
    Find assessor info on the county website

    Neighborhood: 45066

    Nearby schools

    GreatSchools rating
    Schools provided by the listing agent
    • District: Springboro

    Source: DABR MLS. This data may not be complete. We recommend contacting the local school district to confirm school assignments for this home.

    Get a cash offer in 3 minutes
    Find out how much your home could sell for in as little as 3 minutes with a no-obligation cash offer.
    Estimated market value
    $365,100
    Get a cash offer in 3 minutes
    Find out how much your home could sell for in as little as 3 minutes with a no-obligation cash offer.
    Estimated market value
    $365,100