Discover the kind of home that embodies everything buyers love about Grantsville: space, functionality, and a lifestyle that's becoming increasingly difficult to find! From the moment you arrive, pride of ownership is evident throughout this meticulously maintained rambler. Designed for convenient main-level living, the home features soaring vaulted ceilings, abundant natural light, and an open, inviting floor plan. The sellers thoughtfully upgraded the flooring to create a seamless wood finish throughout the living room, kitchen, entryway, and hallway. Additional quality upgrades include premium stainless steel security screen doors with automotive-grade glass and an all-stainless-steel back door, offering both durability and peace of mind. The well-designed layout includes a private primary suite with an ensuite bathroom, two additional bedrooms, another full bathroom, and a practical mudroom that helps keep everyday life organized. One of the home's standout features is the oversized, fully finished 3-car garage with painted walls and durable epoxy-coated floors, providing exceptional space for vehicles, tools, storage, and hobbies. Outside, there's plenty of additional room for RV parking, trailers, recreational vehicles, and all the outdoor toys that come with Utah living. A dedicated 220-volt RV electrical hookup adds even more convenience, while the powered 12' x 12' storage shed provides additional space for storage, a workshop, hobbies, or future projects. The generous lot is also enhanced by valuable secondary water, helping reduce irrigation costs while making it easier to maintain the property's landscaping and outdoor spaces throughout the season. Downstairs, the unfinished basement features 8-foot ceilings and offers incredible potential to create additional bedrooms, a home gym, theater room, office, entertainment space, or whatever best fits your lifestyle. Step outside to a backyard built for recreation and entertaining, highlighted by a private pickleball court illuminated by approximately 37,000 lumens of professional-grade lighting for evening play. With plenty of additional space for barbecues, gatherings, and outdoor entertaining, this is a backyard designed to be enjoyed year-round. Located in a community known for its small-town charm, wide-open spaces, and outdoor lifestyle, this exceptional Grantsville property brings together comfortable main-level living, remarkable garage and RV accommodations, recreation, storage, and room to grow-all in a home that has been exceptionally cared for.
For sale
Price cut: $10.1K (8/5)
$534,900
83 S Mustang Ridge Rd, Grantsville, UT 84029
3beds
2,629sqft
Single Family Residence
Built in 2019
0.31 Acres Lot
$534,900 Zestimate®
$203/sqft
$-- HOA
What's special
Meticulously maintained ramblerOpen inviting floor planPractical mudroomAll-stainless-steel back doorAbundant natural lightSoaring vaulted ceilingsComfortable main-level living
- 83 days
- 287
- 23
Zillow last checked:
Listing updated:
Listed by:
Juan Magana 801-485-3151,
Windermere Real Estate,
Tyler Black 801-573-4501,
Windermere Real Estate
Source: UtahRealEstate.com,MLS#: 2167078
Facts & features
Interior
Bedrooms & bathrooms
- Bedrooms: 3
- Bathrooms: 2
- Full bathrooms: 2
- Main level bedrooms: 3
Rooms
- Room types: Master Bathroom, Updated Kitchen
Primary bedroom
- Level: First
Heating
- Central
Cooling
- Central Air, Ceiling Fan(s)
Appliances
- Included: Microwave, Refrigerator, Water Softener Owned, Free-Standing Range, Instant Hot Water
- Laundry: Electric Dryer Hookup
Features
- Walk-In Closet(s), Vaulted Ceiling(s), Granite Counters
- Flooring: Carpet, Laminate, Tile
- Doors: Storm Door(s)
- Windows: Blinds, Window Coverings, Double Pane Windows
- Basement: Full
- Number of fireplaces: 1
Interior area
- Total structure area: 2,629
- Total interior livable area: 2,629 sqft
- Finished area above ground: 1,326
Property
Parking
- Total spaces: 3
- Parking features: RV Access/Parking
- Attached garage spaces: 3
Features
- Stories: 2
- Exterior features: Lighting
- Fencing: Full
- Has view: Yes
- View description: Mountain(s)
Lot
- Size: 0.31 Acres
- Features: Secluded, Sprinkler: Auto-Full, Drip Irrigation: Auto-Full
- Residential vegetation: Landscaping: Full, Mature Trees, Vegetable Garden
Details
- Additional structures: Storage Shed(s)
- Parcel number: 2001800117
- Zoning: RES
- Zoning description: Single-Family, Agricultural
Construction
Type & style
- Home type: SingleFamily
- Architectural style: Rambler/Ranch
- Property subtype: Single Family Residence
Materials
- Stone, Stucco, Cement Siding
- Roof: Asphalt
Condition
- Blt./Standing
- New construction: No
- Year built: 2019
Utilities & green energy
- Water: Culinary, Irrigation, Shares
- Utilities for property: Natural Gas Connected, Electricity Connected, Sewer Connected, Water Connected
Community & HOA
Community
- Subdivision: Mustang Ridge Subdivision
HOA
- Has HOA: No
Location
- Region: Grantsville
Financial & listing details
- Price per square foot: $203/sqft
- Tax assessed value: $465,013
- Annual tax amount: $2,843
- Date on market: 6/22/2026
- Listing terms: Cash,FHA,VA Loan,USDA Loan
- Inclusions: Ceiling Fan, Microwave, Range, Refrigerator, Storage Shed(s), Water Softener: Own, Window Coverings
- Exclusions: Dryer, Washer
- Acres allowed for irrigation: 1
- Electric utility on property: Yes
- Road surface type: Paved
Estimated market value
$534,900
$508,000 - $562,000
$2,538/mo
Price history
| Date | Event | Price |
|---|---|---|
| 8/5/2026 | Price change | $534,900-1.9%$203/sqft |
Source:  UtahRealEstate.com #2167078 Report a problem UtahRealEstate.com #2167078 Report a problem | ||
| 7/17/2026 | Listed for sale | $545,000$207/sqft |
Source: UtahRealEstate.com #2167078 Report a problem | ||
| 7/7/2026 | Pending sale | $545,000$207/sqft |
Source: UtahRealEstate.com #2167078 Report a problem | ||
| 6/22/2026 | Listed for sale | $545,000$207/sqft |
Source: UtahRealEstate.com #2167078 Report a problem | ||
| 5/6/2019 | Sold | -- |
Source: Public Record Report a problem | ||
Public tax history
| Year | Property taxes | Tax assessment |
|---|---|---|
| 2025 | $2,843 -3.8% | $255,757 +6% |
| 2024 | $2,955 +6.6% | $241,238 -15% |
| 2023 | $2,771 -8.5% | $283,793 +1.8% |
| 2022 | $3,030 +10.4% | $278,793 +35.4% |
| 2021 | $2,744 +1.8% | $205,937 +5.1% |
| 2020 | $2,696 +325.3% | $195,899 +335.3% |
| 2019 | $634 | $45,000 |
| 2018 | -- | -- |
Find assessor info on the county website
Monthly payment
Est. payment
Payment breakdown
Explore the cost of this home by adjusting the details. Changes won't be saved.Climate risks
Neighborhood: 84029
Nearby schools
Schools provided by the listing agent
- Middle: Grantsville
- High: Grantsville
- District: Tooele
Source: UtahRealEstate.com. This data may not be complete. We recommend contacting the local school district to confirm school assignments for this home.
- $572,920-- bd-- ba-- sqft93 S Mustang Ridge Rd, Grantsville, UT 84029Off Market
- $509,5003 bd2 ba1.3k sqft73 S Mustang Ridge Rd, Grantsville, UT 84029Off Market
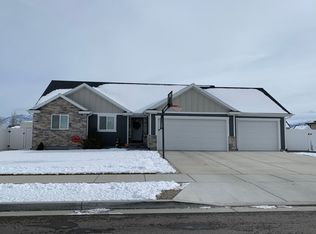
- $583,300-- bd-- ba-- sqft103 S Mustang Ridge Rd, Grantsville, UT 84029Off Market
- $---- bd-- ba-- sqft103 S Mustang Rdg #115, Grantsville, UT 84029Off Market
Similar homes
- $530,0005 bd3 ba3.3k sqft48 Orchard Ln, Grantsville, UT 84029For Sale

 MLS ID #2165479, Lory Kay Erickson, KW South Valley Keller Williams. UtahRealEstate.com
 - $499,9005 bd3 ba3.3k sqft149 E Pear St, Grantsville, UT 84029For Sale
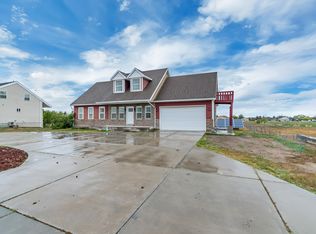 MLS ID #2154399, Bryce Anderson, Intermountain Properties. UtahRealEstate.com
 - $590,0005 bd3 ba3k sqft791 E Saddle Rd, Grantsville, UT 84029For Sale
 MLS ID #2180716, Carol Autry, KW Success Keller Williams Realty. UtahRealEstate.com
 - $589,0003 bd2 ba2.8k sqft573 S Maxwell Dr W, Grantsville, UT 84029For Sale
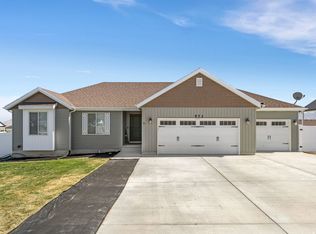 MLS ID #2145153, Jordan D Hansen, Coldwell Banker Realty (Union Heights). UtahRealEstate.com
 - $450,0004 bd4 ba2.8k sqft184 S Ranch Rd E, Grantsville, UT 84029For SaleMLS ID #2164528, Valerie Hampton, Equity Real Estate (Solid). UtahRealEstate.com
- $535,0006 bd3 ba2.8k sqft1173 W Honeycomb Dr, Grantsville, UT 84029For SaleMLS ID #2181554, Jona Gamboa, KW Utah Realtors Keller Williams (REVO). UtahRealEstate.com
- $499,9005 bd3 ba2.8k sqft66 Tiebreaker Dr, Grantsville, UT 84029For SaleMLS ID #2178177, Regan Richmond, 4 Corners Homes, LLC (Salt Lake). UtahRealEstate.com
- $619,9006 bd3 ba3.8k sqft664 S Saddle Rd, Grantsville, UT 84029For SaleMLS ID #2183359, Sheri Hamilton, Berkshire Hathaway HomeServices Utah Properties (North Salt Lake). UtahRealEstate.com
- $599,9993 bd2 ba3.8k sqft304 E Box Elder Dr, Grantsville, UT 84029For SaleMLS ID #2177576, Melodie Waldron, RE/MAX Associates. UtahRealEstate.com
- $516,2804 bd3 ba2.4k sqft1045 W Alpine Ln #720, Grantsville, UT 84029New ConstructionMLS ID #2186459, Audrey L Lewis, Updwell Realty LLC. UtahRealEstate.com
- $530,0003 bd2 ba2.8k sqft130 S Liberty St #202, Grantsville, UT 84029New ConstructionMLS ID #2140946, Laura J Hogan, ACRE 411. UtahRealEstate.com
- $649,9006 bd3 ba3.5k sqft712 E Sunset View Rd, Grantsville, UT 84029For SaleMLS ID #2168033, Annette Sandberg, Ascend Real Estate. UtahRealEstate.com
- $565,0003 bd2 ba3.1k sqft154 S Liberty St #204, Grantsville, UT 84029For SaleMLS ID #2140029, Laura J Hogan, ACRE 411. UtahRealEstate.com
- $589,0003 bd2 ba2.7k sqft644 W Prairie Hawk Way, Grantsville, UT 84029For SaleMLS ID #2175072, Shauna Briggs, Berkshire Hathaway HomeServices Elite Real Estate. UtahRealEstate.com
- $465,0002 bd2 ba2.8k sqft1112 W Honeycomb Dr, Grantsville, UT 84029For SaleMLS ID #2180605, TAMMY GRIFFITH, Premier Utah Real Estate. UtahRealEstate.com
- $640,0005 bd3 ba3.5k sqft622 S Whitmer Way, Grantsville, UT 84029For SaleMLS ID #2168699, Joseph Adam Anderson, East Avenue Real Estate, LLC. UtahRealEstate.com
- $675,0006 bd4 ba3.4k sqft6 S Maraschino Ln, Grantsville, UT 84029For SaleMLS ID #2181973, David Wiser, Wiser Real Estate, LLC. UtahRealEstate.com
- $534,9004 bd3 ba2.4k sqft1069 Vegas St W, Grantsville, UT 84029New ConstructionUtahRealEstate.com
- $589,9003 bd2 ba3.2k sqft377 W Rigdon St, Grantsville, UT 84029For SaleMLS ID #2163479, Dawnee M. Johnston, Homeview Properties Inc. UtahRealEstate.com
