Seller financing available! Welcome to popular Treehouse Village, where this spacious condo offers serene views of the woods from almost every room. Whether you're searching for a comfortable home or a solid investment opportunity, this move-in-ready condo is sure to impress. Located at the end of a cul-de-sac and nestled against the woods, it promises quiet and tranquility, making it appealing to both residents and investors who value quality rental potential. This well-maintained ground-floor unit boasts a high-demand floor plan with two primary bedrooms, each featuring an en-suite bathroom for maximum privacy. Both bedrooms include ceiling fans and extra-large double closets. The ceramic tile flooring throughout reflects quality and contributes to a cooler climate during summer months, helping to reduce energy costs. Recent upgrades include new window blinds and newer washer and dryer in the unit. Residents can enjoy community amenities such as two pools, a fitness center, and ample parking and lighting. The location offers easy access to the UF bus line, enhancing convenience. Surrounded by nature yet close to downtown, this lovely unit provides excellent accessibility. It's just 2.5 miles from the University of Florida and less than 1.5 miles from UF Health Shands Hospital, the VA hospital, and downtown. Enjoy the vibrant arts, culture, entertainment, and dining scene nearby, while also having access to leisure activities like a local brewery and the Sweetwater Preserve trails. Call us today to explore this promising investment opportunity further.
Sold for $121,000
$121,000
83 SE 16TH AVENUE #E103, GAINESVILLE, FL 32601
2beds
874sqft
Condominium
Built in 1985
-- sqft lot
$117,300 Zestimate®
$138/sqft
$1,381 Estimated rent
Home value
$117,300
$107,000 - $129,000
$1,381/mo
Zestimate® history
Owner options
List your home for rent
$1,381/mo
Rent Zestimate®
Find your next renter with Zillow Rental Manager. Plus, with online applications, you can quickly screen prospective tenants – for free.
$1,381/mo
Rent Zestimate®
Refinance and save
$964/mo
Est. payment
Refinancing to a lower rate could help reduce your monthly payments and save thousands over the life of the loan.
$964/mo
Est. payment
Explore your selling options
Work with a Zillow partner agent
Leverage their expertise and Zillow's premium Showcase listings to get your home seen by more buyers.
Get startedList with your own agent
Get your home in front of millions of buyers by listing it on Zillow.
Learn how to do itSell it yourself
Take full control of how buyers see your home on Zillow by listing For Sale by Owner (FSBO).
List your homeWhat's special
New window blindsMove-in-ready condoEn-suite bathroomWell-maintained ground-floor unitCeiling fansHigh-demand floor planNewer washer and dryer
Zillow last checked:
Listing updated:
Listed by:
Hannah Nerbovig 206-650-5909,
COMPASS FLORIDA LLC 407-203-9441
Bought with:
Craig Dupler, 3286150
BHGRE THOMAS GROUP
Source: Stellar MLS,MLS#: OM700420 Originating MLS: Orlando Regional
Originating MLS: Orlando Regional
Facts & features
Interior
Bedrooms & bathrooms
- Bedrooms: 2
- Bathrooms: 2
- Full bathrooms: 2
Primary bedroom
- Description: Room4
- Features: En Suite Bathroom, Dual Closets
- Level: First
- Area: 137.5 Square Feet
- Dimensions: 12.5x11
Other
- Description: Room6
- Features: En Suite Bathroom, Dual Closets
- Level: First
- Area: 112.5 Square Feet
- Dimensions: 12.5x9
Primary bathroom
- Description: Room7
- Features: Exhaust Fan
- Level: First
- Area: 32 Square Feet
- Dimensions: 8x4
Primary bathroom
- Description: Room5
- Features: Exhaust Fan
- Level: First
- Area: 32 Square Feet
- Dimensions: 8x4
Dining room
- Description: Room2
- Features: Breakfast Bar, Storage Closet
- Level: First
Kitchen
- Description: Room3
- Level: First
- Area: 108 Square Feet
- Dimensions: 12x9
Living room
- Description: Room1
- Level: First
- Area: 252 Square Feet
- Dimensions: 12x21
Heating
- Central, Electric
Cooling
- Central Air
Appliances
- Included: Dishwasher, Disposal, Dryer, Electric Water Heater, Microwave, Range, Refrigerator, Washer
- Laundry: Inside, Laundry Closet
Features
- Ceiling Fan(s), Living Room/Dining Room Combo, Thermostat
- Flooring: Tile
- Windows: Blinds, Double Pane Windows
- Has fireplace: No
Interior area
- Total structure area: 874
- Total interior livable area: 874 sqft
Property
Parking
- Parking features: Ground Level, Open
- Has uncovered spaces: Yes
Features
- Levels: One
- Stories: 1
- Patio & porch: None
- Exterior features: Lighting, Rain Gutters, Sidewalk
- Pool features: Child Safety Fence, In Ground
- Has view: Yes
- View description: Trees/Woods
Lot
- Size: 16.96 Acres
- Features: City Lot, Level, Near Public Transit, Sidewalk
- Residential vegetation: Oak Trees, Trees/Landscaped
Details
- Parcel number: 15708051003
- Zoning: RMF7-CONDO
- Special conditions: None
Construction
Type & style
- Home type: Condo
- Property subtype: Condominium
- Attached to another structure: Yes
Materials
- Vinyl Siding, Wood Frame, Wood Siding
- Foundation: Slab
- Roof: Shingle
Condition
- Completed
- New construction: No
- Year built: 1985
Utilities & green energy
- Sewer: Public Sewer
- Water: Public
- Utilities for property: BB/HS Internet Available, Cable Available, Electricity Connected, Public, Sewer Connected, Street Lights, Water Connected
Green energy
- Indoor air quality: HVAC Filter MERV 8+
Community & HOA
Community
- Features: Community Mailbox, Fitness Center, Pool, Sidewalks
- Pet fee: $0 monthly
- Subdivision: TREEHOUSE VILLAGE
HOA
- Has HOA: Yes
- Amenities included: Clubhouse, Maintenance, Pool
- Services included: Common Area Taxes, Community Pool, Reserve Fund, Insurance, Maintenance Structure, Maintenance Grounds, Manager, Pool Maintenance, Trash
- HOA fee: $243 monthly
- HOA name: Garrett Watkins
- HOA phone: 352-372-3096
Location
- Region: Gainesville
Financial & listing details
- Price per square foot: $138/sqft
- Tax assessed value: $103,000
- Annual tax amount: $2,295
- Date on market: 4/28/2025
- Cumulative days on market: 11 days
- Listing terms: Cash,Conventional,Other,Owner May Carry
- Ownership: Condominium
- Total actual rent: 14400
- Electric utility on property: Yes
- Road surface type: Paved, Asphalt
Price history
| Date | Event | Price |
|---|---|---|
| 6/26/2025 | Sold | $121,000-6.9%$138/sqft |
Source:  Stellar MLS #OM700420 Report a problem Stellar MLS #OM700420 Report a problem | ||
| 5/10/2025 | Pending sale | $129,950$149/sqft |
Source: Stellar MLS #OM700420 Report a problem | ||
| 4/28/2025 | Listed for sale | $129,950+16%$149/sqft |
Source: Stellar MLS #OM700420 Report a problem | ||
| 9/12/2024 | Listing removed | $1,200$1/sqft |
Source: Zillow Rentals Report a problem | ||
| 8/13/2024 | Price change | $1,200-14.3%$1/sqft |
Source: Zillow Rentals Report a problem | ||
| 7/27/2024 | Listed for rent | $1,400$2/sqft |
Source: Zillow Rentals Report a problem | ||
| 11/14/2022 | Sold | $112,000-5.1%$128/sqft |
Source: Public Record Report a problem | ||
| 10/24/2022 | Pending sale | $118,000$135/sqft |
Source: Stellar MLS #GC506842 Report a problem | ||
| 7/14/2022 | Listed for sale | $118,000+162.2%$135/sqft |
Source: Stellar MLS #GC506842 Report a problem | ||
| 3/5/2010 | Sold | $45,000-52.9%$51/sqft |
Source: Public Record Report a problem | ||
| 4/6/2006 | Sold | $95,500+138.8%$109/sqft |
Source: Public Record Report a problem | ||
| 5/30/2001 | Sold | $40,000+14.3%$46/sqft |
Source: Public Record Report a problem | ||
| 7/2/1997 | Sold | $35,000$40/sqft |
Source: Public Record Report a problem | ||
Public tax history
| Year | Property taxes | Tax assessment |
|---|---|---|
| 2025 | $2,384 +3.9% | $103,000 +6.4% |
| 2024 | $2,295 +11.8% | $96,800 +10% |
| 2023 | $2,053 +25.1% | $88,000 +24.2% |
| 2022 | $1,640 +3.8% | $70,862 +10% |
| 2021 | $1,580 +16.3% | $64,420 +10% |
| 2020 | $1,358 +3.5% | $58,564 +10% |
| 2019 | $1,312 | $53,240 +2.4% |
| 2018 | $1,312 +16% | $52,000 +18.2% |
| 2017 | $1,131 +9.3% | $44,000 +10% |
| 2016 | $1,035 +7.2% | $40,000 |
| 2015 | $966 -2% | $40,000 +7% |
| 2014 | $985 +3.2% | $37,400 +10% |
| 2013 | $955 | $34,000 |
| 2012 | -- | $34,000 -32.5% |
| 2011 | -- | $50,400 -10% |
| 2010 | -- | $56,000 -15.2% |
| 2009 | -- | $66,000 -9.6% |
| 2008 | -- | $73,000 -19.7% |
| 2007 | -- | $90,900 +15.1% |
| 2006 | -- | $79,000 +35% |
| 2005 | -- | $58,500 +30.3% |
| 2004 | -- | $44,900 +29.4% |
| 2003 | -- | $34,700 |
| 2002 | -- | $34,700 +11.9% |
| 2001 | -- | $31,000 +8.8% |
| 2000 | -- | $28,500 |
Find assessor info on the county website
Neighborhood: 32601
Nearby homes
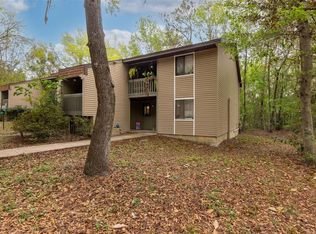
- $129,0002 bd2 ba874 sqft75 SE 16th Ave APT A101, Gainesville, FL 32601Sold
- $126,0002 bd2 ba874 sqft83 SE 16th Ave APT E201, Gainesville, FL 32601Sold

- $134,9002 bd2 ba874 sqft85 SE 16th Ave APT F302, Gainesville, FL 32601For Sale

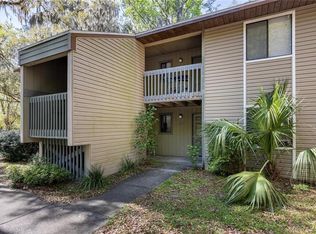
- $119,0002 bd2 ba875 sqft127 SE 16th Ave APT S105, Gainesville, FL 32601For Sale
- $100,0002 bd2 ba874 sqft75 SE 16th Ave APT A204, Gainesville, FL 32601Sold
- $105,0002 bd2 ba874 sqft77 SE 16th Ave APT B101, Gainesville, FL 32601Sold
- $135,0002 bd1 ba874 sqft79 SE 16th Ave APT C202, Gainesville, FL 32601Sold
- $122,9002 bd2 ba874 sqft81 SE 16th Ave APT D101, Gainesville, FL 32601For Sale
Nearby schools
GreatSchools rating
- 2/10W. A. Metcalfe Elementary SchoolGrades: K-5Distance: 2.8 mi
- 6/10Abraham Lincoln Middle SchoolGrades: 6-8Distance: 1.4 mi
- 5/10Eastside High SchoolGrades: 7,9-12Distance: 3.5 mi
Schools provided by the listing agent
- Elementary: Idylwild Elementary School-AL
- Middle: Abraham Lincoln Middle School-AL
- High: Eastside High School-AL
Source: Stellar MLS. This data may not be complete. We recommend contacting the local school district to confirm school assignments for this home.
Get a cash offer in 3 minutes
Find out how much your home could sell for in as little as 3 minutes with a no-obligation cash offer.
Estimated market value
$117,300
Get a cash offer in 3 minutes
Find out how much your home could sell for in as little as 3 minutes with a no-obligation cash offer.
Estimated market value
$117,300
- Florida
- Alachua County
- Gainesville
- 32601
- 83 SE 16TH AVENUE Unit E103
Nearby cities
Nearby neighborhoods
Nearby zip codes
Other Gainesville Topics
