One Owner Home !! Pride of Ownership in This Lovingly Maintained 3 Bed 2.5 Bath Raised Ranch in Convenient Diamond Hill Neighborhood. Ready for Its New Owners this Home Offers Freshly Painted Interior & Exterior - Gleaming Oak Harwood Floors - Generous Size Living Room & Dining Area - Fully Applianced Eat in Kitchen - Primary Bedroom w Bathroom & Walk In Closet - Large Family Room w Wet bar & Brick Fireplace - GameRoom /Workout Room - New 100 Amp Electric Service - Roof Replaced 2022 - Windows Replaced 2008 - Gas Heat (2004) & Hot Water (2021) - City Water & Sewer - Private Backyard - 2 Car Garage Presently being Used as 1 Car. 5 Minutes to TF Green International Airport & Train Station. 15 Minutes to Providence. 50 Minutes to Boston. Easy Access to Highways, Shopping, Schools, Restaurants, Marinas & More...
Under contract
$529,900
83 Sage Dr, Warwick, RI 02886
3beds
2,146sqft
Single Family Residence
Built in 1972
10,018 Square Feet Lot
$-- Zestimate®
$247/sqft
$-- HOA
What's special
Private backyard
- 9 days
- 1,028
- 54
Likely to sell faster than
Zillow last checked:
Listing updated:
Listed by:
Greg Dantas 401-742-3329,
RI Real Estate Services
Source: StateWide MLS RI,MLS#: 1422808
Facts & features
Interior
Bedrooms & bathrooms
- Bedrooms: 3
- Bathrooms: 3
- Full bathrooms: 2
- 1/2 bathrooms: 1
Primary bedroom
- Level: First
Bedroom 1
- Level: First
Bedroom 2
- Level: First
Bathroom
- Level: First
Bathroom
- Level: Lower
Dining area
- Level: First
Family room
- Level: Lower
Other
- Level: First
Kitchen
- Level: First
Laundry
- Level: Lower
Living room
- Level: First
Recreation room
- Level: Lower
Utility room
- Level: Lower
Heating
- Natural Gas, Baseboard, Forced Water
Cooling
- None
Appliances
- Included: Gas Water Heater, Dishwasher, Dryer, Oven/Range, Refrigerator, Washer
Features
- Wall (Paneled), Wall (Plaster), Wall (Wood), Plumbing (Copper), Plumbing (Mixed), Plumbing (PVC), Insulation (Cap), Insulation (Walls)
- Flooring: Ceramic Tile, Hardwood, Vinyl
- Windows: Insulated Windows
- Basement: Full,Interior and Exterior,Partially Finished,Bath/Stubbed,Family Room,Laundry,Playroom,Storage Space,Utility,Workout Room
- Number of fireplaces: 1
- Fireplace features: Brick
Interior area
- Total structure area: 1,346
- Total interior livable area: 2,146 sqft
- Finished area above ground: 1,346
- Finished area below ground: 800
Video & virtual tour
Property
Parking
- Total spaces: 5
- Parking features: Attached, Garage Door Opener, Driveway
- Attached garage spaces: 1
- Has uncovered spaces: Yes
Features
- Patio & porch: Patio
Lot
- Size: 10,018 Square Feet
Details
- Parcel number: WARWM237B0220L0000
- Other equipment: Cable TV
Construction
Type & style
- Home type: SingleFamily
- Architectural style: Raised Ranch
- Property subtype: Single Family Residence
Materials
- Paneled, Plaster, Wood Wall(s), Shingles, Wood
- Foundation: Concrete Perimeter
Condition
- New construction: No
- Year built: 1972
Utilities & green energy
- Electric: 100 Amp Service, 220 Volts, Circuit Breakers
- Utilities for property: Sewer Connected, Water Connected
Community & HOA
Community
- Features: Near Public Transport, Commuter Bus, Golf, Highway Access, Hospital, Interstate, Marina, Private School, Public School, Railroad, Recreational Facilities, Restaurants, Schools, Near Shopping, Near Swimming, Tennis
- Subdivision: Cowesett / Diamond Hill
HOA
- Has HOA: No
Location
- Region: Warwick
Financial & listing details
- Price per square foot: $247/sqft
- Tax assessed value: $388,100
- Annual tax amount: $5,780
- Date on market: 9/9/2026
Estimated market value
Not available
Estimated sales range
Not available
Not available
Price history
| Date | Event | Price |
|---|---|---|
| 9/14/2026 | Contingent | $529,900$247/sqft |
Source:  StateWide MLS RI #1422808 Report a problem StateWide MLS RI #1422808 Report a problem | ||
| 9/9/2026 | Listed for sale | $529,900$247/sqft |
Source: StateWide MLS RI #1422808 Report a problem | ||
Public tax history
| Year | Property taxes | Tax assessment |
|---|---|---|
| 2025 | $5,616 | $388,100 |
| 2024 | $5,616 +2% | $388,100 |
| 2023 | $5,507 +1.2% | $388,100 +33.6% |
| 2022 | $5,443 | $290,600 |
| 2021 | $5,443 | $290,600 |
| 2020 | $5,443 | $290,600 |
| 2019 | $5,443 +7% | $290,600 +18.9% |
| 2018 | $5,086 +2.8% | $244,500 |
| 2017 | $4,949 | $244,500 |
| 2016 | $4,949 +17.2% | $244,500 +20.1% |
| 2015 | $4,223 +3.5% | $203,500 |
| 2014 | $4,082 +1.4% | $203,500 |
| 2013 | $4,027 -0.1% | $203,500 -10.7% |
| 2011 | $4,033 +1.2% | $228,000 |
| 2010 | $3,985 -5.3% | $228,000 -23.4% |
| 2009 | $4,208 +5.4% | $297,600 |
| 2008 | $3,991 +10.4% | $297,600 +27.2% |
| 2007 | $3,616 | $233,900 |
| 2006 | $3,616 +4.4% | $233,900 |
| 2004 | $3,464 -3.9% | $233,900 +80.6% |
| 2003 | $3,604 | $129,500 |
Find assessor info on the county website
Monthly payment
Est. payment
Payment breakdown
Explore the cost of this home by adjusting the details. Changes won't be saved.Climate risks
Neighborhood: 02886
Similar homes
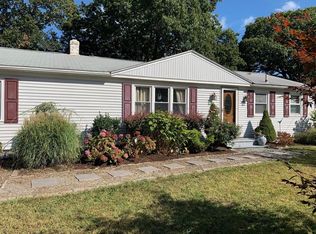
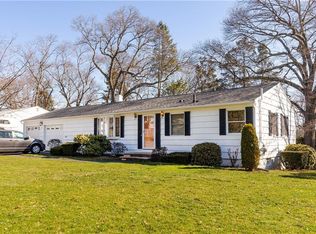
- $499,0003 bd2 ba1.4k sqft85 Shattock Ave, Warwick, RI 02886For Sale
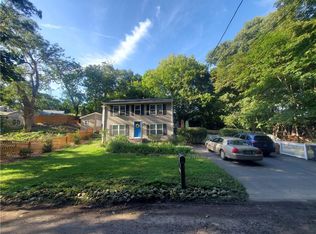
 MLS ID #1423581, Arthur Yatsko, Salisbury Agency. StateWide MLS RI
 - $525,0003 bd2 ba2.3k sqft27 Kalmer Rd, Warwick, RI 02886For Sale
 MLS ID #1422996, Masiell Luna, My Dream Home Realty. StateWide MLS RI
 - $499,9003 bd1 ba1.9k sqft90 Natick Ave, Warwick, RI 02886For Sale
 MLS ID #1422820, Nick Delafano, Century 21 Limitless. StateWide MLS RI
 - $519,9003 bd3 ba1.9k sqft112 Shady Hill Dr, West Warwick, RI 02893For Sale
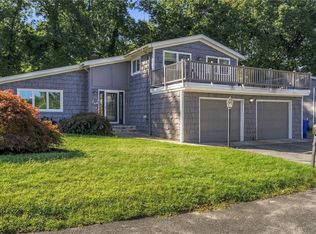 MLS ID #1423635, William Rubeira, Engel & Volkers Oceanside. StateWide MLS RI
 - $599,9003 bd4 ba2.3k sqftWaterside Condominiums, Warwick, RI 02886For SaleMLS ID #1422950, Ralph Harvey, ListWithFreedom.com, Inc. StateWide MLS RI
- $434,9003 bd1 ba1.8k sqft37 Vera St, Warwick, RI 02886For SaleMLS ID #1423456, Nicolas Lamoureux, Mahogany Shoals, Inc. StateWide MLS RI
- $500,0003 bd2 ba1.7k sqft102 Hillard Ave, Warwick, RI 02886For SaleMLS ID #1422412, Gina Howarth Team, HomeSmart First Class Realty. StateWide MLS RI
- $650,0004 bd3 ba3k sqft33 Old Oak Dr, Warwick, RI 02886For SaleMLS ID #1422607, Jennifer Cosgrove O'Leary, Greenwich Bay Brokers. StateWide MLS RI
- $430,0003 bd1 ba1.8k sqft161 Carolyn St, Warwick, RI 02886For SaleMLS ID #1423272, Adam Cardinal, REMAX Revolution. StateWide MLS RI
- $499,0004 bd2 ba2.1k sqft52 Atlantic Ave, West Warwick, RI 02893For SaleMLS ID #1423424, Catherine Galliot, Century 21 Guardian Realty. StateWide MLS RI
- $649,9002 bd2 ba1.3k sqft148 Grand View Dr, Warwick, RI 02886For SaleMLS ID #1423672, Bill Gilbert, Bill Gilbert Homes. StateWide MLS RI
- $599,0003 bd2 ba1.9k sqft1089 Greenwich Ave, Warwick, RI 02886For SaleMLS ID #1416010, Ann Carroccia, Start Realty. StateWide MLS RI
- $450,0003 bd3 ba1.6k sqftGreenwood Proper, Warwick, RI 02886For SaleMLS ID #1423507, Sean Carlino Esq., RI Real Estate Services. StateWide MLS RI
- $399,0003 bd1 ba1.8k sqft5 Packard Ave, Warwick, RI 02886For SaleMLS ID #1422308, Marianna Cote, Century 21 Limitless. StateWide MLS RI
- $409,9003 bd1 ba1.4k sqft140 Tanner Ave, Warwick, RI 02886For SaleMLS ID #1420019, Courtney Grady, ELITE Property Group. StateWide MLS RI
- $575,0003 bd2 ba2.2k sqft61 Lonsdale St, West Warwick, RI 02893For SaleMLS ID #1421678, Mauro Orellana, Real Broker, LLC. StateWide MLS RI
- $750,0004 bd3 ba2.9k sqft465 Red Chimney Dr, Warwick, RI 02886For SaleMLS ID #1420458, Kathleen Odell, Abbott Properties, LLC. StateWide MLS RI
- $489,9004 bd2 ba1.6k sqft4196 Post Rd, Warwick, RI 02818For SaleMLS ID #1421696, The Duque Group, SERHANT.. StateWide MLS RI
- $449,9002 bd2 ba1.6k sqftCollege View Court, Warwick, RI 02886For SaleMLS ID #1421959, Kristin Coletti, Bruce Allen, REALTORS. StateWide MLS RI
- $409,9003 bd1 ba1.3k sqft190 George Arden Ave, Warwick, RI 02886For SaleMLS ID #1418891, Michelle Gerez, RE/MAX Impact. StateWide MLS RI
