Skip main navigation
Off market
  • $643,900

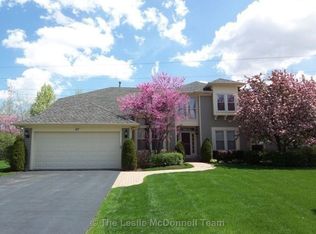
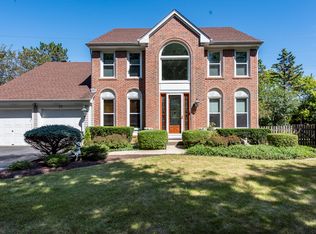
    83 Saint Clair Ln, Vernon Hills, IL 60061

    5beds
    2,660sqft
    SingleFamily
    Built in 1990
    0.28 Acres Lot
    $643,900 Zestimate®
    $242/sqft
    $4,044 Estimated rent

    Home value

    $643,900

    $612,000 - $676,000

    $4,044/mo

    Zestimate® history
    Loading
    Loading...

    Owner options

    List your home for rent

    $4,044/mo

    Rent Zestimate®

    Find your next renter with Zillow Rental Manager. Plus, with online applications, you can quickly screen prospective tenants – for free.

    Learn more

    $4,044/mo

    Rent Zestimate®

    Refinance and save

    $5,296/mo

    Est. payment

    Refinancing to a lower rate could help reduce your monthly payments and save thousands over the life of the loan.

    See today's rates

    $5,296/mo

    Est. payment

    Explore your selling options

    Work with a Zillow partner agent

    Leverage their expertise and Zillow's premium Showcase listings to get your home seen by more buyers.

    Get started

    List with your own agent

    Get your home in front of millions of buyers by listing it on Zillow.

    Learn how to do it

    Sell it yourself

    Take full control of how buyers see your home on Zillow by listing For Sale by Owner (FSBO).

    List your home

    What's special

    ELEGANT 2-STORY-FABULOUS NEW DREAM KITCHEN! Brand New QUARTZ COUNTER,MARBLE BACKSPLASH,ISLAND, SS APPLIANCES! NEW Roof-2017, CUSTOM PELLA WINDOWS, NEWeR CARPET. NEWER Carrier FURNACE & A/C, WATER HEATER, WASHER & DRYER. FRESHLY PAINTED. 1ST FLOOR LAUNDRY/MUD ROOM. REMODELED MODERN POWDER ROOM. GORGEOUS AKACIA HARDWOOD FLOORS IN LR, DR & FR. OAK FLOORS IN KITCHEN & LAUNDRY. Beautiful tiled entry w/dramatic updated staircase. RECESSED LIGHTS THROUGHOUT THE HOUSE. VAULTED MASTER SUITE HAS WALK-IN CLOSET AND LUXURY BATH WITH DOUBLE VANITY, SOAKING TUB, SEPARATE SHOWER & NEW PELLA WINDOW WITH BUILT-IN BLINDS. NEW FIXTURES AND FAUCETS. CUSTOM CLOSET IN ALL BEDROOMS. FINISHED BASEMENT WITH REC. ROOM, ADDITIONAL BEDROOM AND BATH ROUGH-IN, HUGE STORAGE SPACES. ENJOY HUGE PROFESSIONALLY LANDSCAPED FENCED BACKYARD WITH Wonderful SCREENED PORCH, DECK AND BEAUTIFUL PERENNIAL FLOWERS AROUND THE HOUSE.(new out door lighting) This home will Impress you!! call now!

    This property is off market, which means it's not currently listed for sale or rent on Zillow. This may be different from what's available on other websites or public sources.

    Facts & features

    Interior

    Bedrooms & bathrooms
    • Bedrooms: 5
    • Bathrooms: 3
    • Full bathrooms: 2
    • 1/2 bathrooms: 1
    Heating
    • Forced air, Gas
    Cooling
    • Central
    Appliances
    • Included: Dishwasher, Dryer, Garbage disposal, Microwave, Range / Oven, Refrigerator, Washer
    Features
    • Flooring: Tile, Carpet, Hardwood
    • Basement: Finished
    • Attic: Unfinished
    • Has fireplace: Yes
    Interior area
    • Total interior livable area: 2,660 sqft

    Property

    Parking
    • Total spaces: 1
    • Parking features: Garage - Attached
    Features
    • Exterior features: Vinyl, Brick
    Lot
    • Size: 0.28 Acres
    Details
    • Parcel number: 1507207018

    Construction

    Type & style
    • Home type: SingleFamily
    Materials
    • Roof: Asphalt
    Condition
    • Year built: 1990

    Utilities & green energy

    • Sewer: Sewer-Public

    Community & HOA

    HOA
    • Has HOA: Yes
    • HOA fee: $368 monthly
    Location
    • Region: Vernon Hills

    Financial & listing details

    • Price per square foot: $242/sqft
    • Tax assessed value: $460,234
    • Annual tax amount: $14,574

    Price history

    DateEventPrice
    6/27/2019Sold$392,500-4.2%$148/sqft
    Source: MRED as distributed by MLS GRID #10341951 Report a problem
    6/2/2019Pending sale$409,500$154/sqft
    Source: RE/MAX Showcase #10341951 Report a problem
    5/13/2019Listed for sale$409,500$154/sqft
    Source: RE/MAX Showcase #10341951 Report a problem
    5/6/2019Pending sale$409,500$154/sqft
    Source: RE/MAX Showcase #10341951 Report a problem
    4/23/2019Price change$409,500-1.1%$154/sqft
    Source: RE/MAX Showcase #10341951 Report a problem
    4/12/2019Listed for sale$414,000+1%$156/sqft
    Source: RE/MAX Showcase #10341951 Report a problem
    9/1/2017Listing removed$409,900$154/sqft
    Source: Realty Advisors North #09657522 Report a problem
    5/17/2017Price change$409,900-1.2%$154/sqft
    Source: Realty Advisors North #09657522 Report a problem
    4/18/2017Price change$414,900-1.2%$156/sqft
    Source: Realty Advisors North #09657522 Report a problem
    3/5/2017Listed for sale$419,900+44.8%$158/sqft
    Source: Realty Advisors North #09657522 Report a problem
    12/30/2010Sold$290,000-33.9%$109/sqft
    Source: Public Record Report a problem
    10/16/2009Listing removed$439,000$165/sqft
    Source: RE/MAX Suburban #07186211 Report a problem
    6/6/2009Price change$439,000-4.4%$165/sqft
    Source: RE/MAX Suburban #07186211 Report a problem
    5/17/2009Listed for sale$459,000+3.7%$173/sqft
    Source: RE/MAX Suburban #07186211 Report a problem
    8/18/2004Sold$442,500+72.9%$166/sqft
    Source: Public Record Report a problem
    12/12/1997Sold$256,000$96/sqft
    Source: Public Record Report a problem

    Public tax history

    YearProperty taxesTax assessment
    2024$14,574 +5.8%$167,605 +9.3%
    2023$13,774 +3.4%$153,396 +10.2%
    2022$13,321 +3.5%$139,174 +4.4%
    2021$12,875 +1.3%$133,301 +0.7%
    2020$12,704 +1.8%$132,312 +0.4%
    2019$12,474 -4.3%$131,824 -6.3%
    2018$13,039 $140,707 +2.4%
    2017$13,039 +5.4%$137,423 +4.4%
    2016$12,373 +3.9%$131,594 +6.9%
    2015$11,913 +3.9%$123,066 +3.3%
    2014$11,462 -3.7%$119,097 -4.3%
    2012$11,908 +5.5%$124,420 -11.7%
    2011$11,291 +5.6%$140,843 +0.6%
    2010$10,691 +0.5%$139,942 -5.2%
    2009$10,639 +2.5%$147,696 +2.4%
    2008$10,383 +5.6%$144,276 -0.4%
    2006$9,836 +1.5%$144,832
    2005$9,690 +6.7%--
    2004$9,082 +1.7%--
    2003$8,927 +10.2%--
    2002$8,102 +7.2%--
    2001$7,559 +4.1%$101,256 +6.3%
    2000$7,259 $95,238
    Find assessor info on the county website

    Neighborhood: 60061

    Nearby schools

    GreatSchools rating
    Schools provided by the listing agent
    • Elementary: Fairhaven School
    • Middle: WEST OAK MIDDLE SCHOOL
    • High: Adlai E Stevenson High School

    Source: The MLS. This data may not be complete. We recommend contacting the local school district to confirm school assignments for this home.

    Get a cash offer in 3 minutes
    Find out how much your home could sell for in as little as 3 minutes with a no-obligation cash offer.
    Estimated market value
    $643,900
    Get a cash offer in 3 minutes
    Find out how much your home could sell for in as little as 3 minutes with a no-obligation cash offer.
    Estimated market value
    $643,900