Welcome to this stately colonial, one of only 19 homes with deeded rights to the coveted Sea Beach Association on Shippan Point. Enjoy updated living in this spacious home, with water views from most of the rooms. Professionally decorated with a comfortable/homey feel, the versatile floor plan offers plenty of options for formal and informal entertaining. The heart of the home is the kitchen which opens to a family room with wood-burning fireplace, and sliders onto the patio and gardens. The original part of the house features 6 bedrooms and 5 1/2 bathrooms, including 2 primary suites with full bathrooms, walk-in closets, and balconies. The carriage house apartment over the 2 1/2 car garage was recently updated and includes a full bath and kitchenette, perfect for multi-generational living or to use as a rec room for all ages. The fully fenced outdoor living space includes two patios, one covered, and plenty of yard to throw a ball or bounce on a trampoline. With mature plantings including perennials, hydrangeas, a vegetable garden and a rose garden, it is awash with color from spring through fall. Enjoy the active outdoor lifestyle on Shippan Point, steps away from your private beach and Woodway Beach Club, and only minutes to downtown Stamford and Metro North train.
Sold for $2,650,000
$2,650,000
83 Sea Beach Drive, Stamford, CT 06902
6beds
4,815sqft
Single Family Residence
Built in 1930
0.41 Acres Lot
$2,666,900 Zestimate®
$550/sqft
$7,790 Estimated rent
Home value
$2,666,900
$2.43M - $2.93M
$7,790/mo
Zestimate® history
Owner options
List your home for rent
$7,790/mo
Rent Zestimate®
Find your next renter with Zillow Rental Manager. Plus, with online applications, you can quickly screen prospective tenants – for free.
$7,790/mo
Rent Zestimate®
Refinance and save
$15,535/mo
Est. payment
Refinancing to a lower rate could help reduce your monthly payments and save thousands over the life of the loan.
$15,535/mo
Est. payment
Explore your selling options
Work with a Zillow partner agent
Leverage their expertise and Zillow's premium Showcase listings to get your home seen by more buyers.
Get startedList with your own agent
Get your home in front of millions of buyers by listing it on Zillow.
Learn how to do itSell it yourself
Take full control of how buyers see your home on Zillow by listing For Sale by Owner (FSBO).
List your homeWhat's special
Zillow last checked:
Listing updated:
Listed by:
Carolyn Brook (203)550-0821,
William Pitt Sotheby's Int'l 203-655-8234
Bought with:
Suzette B. Kraus, RES.0802916
Compass Connecticut, LLC
Source: Smart MLS,MLS#: 24160509
Facts & features
Interior
Bedrooms & bathrooms
- Bedrooms: 6
- Bathrooms: 7
- Full bathrooms: 6
- 1/2 bathrooms: 1
Rooms
- Room types: Laundry, Workshop
Primary bedroom
- Features: Balcony/Deck, Full Bath, Hydro-Tub, Stall Shower, Walk-In Closet(s), Hardwood Floor
- Level: Upper
- Area: 238 Square Feet
- Dimensions: 14 x 17
Primary bedroom
- Features: High Ceilings, Balcony/Deck, Ceiling Fan(s), Full Bath, Walk-In Closet(s), Hardwood Floor
- Level: Upper
- Area: 304 Square Feet
- Dimensions: 16 x 19
Bedroom
- Features: Ceiling Fan(s), Full Bath, Hardwood Floor
- Level: Upper
- Area: 156 Square Feet
- Dimensions: 12 x 13
Bedroom
- Features: Ceiling Fan(s), Hardwood Floor
- Level: Upper
- Area: 210 Square Feet
- Dimensions: 14 x 15
Bedroom
- Features: Ceiling Fan(s), Full Bath, Hardwood Floor
- Level: Third,Upper
- Area: 130 Square Feet
- Dimensions: 10 x 13
Bedroom
- Features: Skylight
- Level: Third,Upper
- Area: 168 Square Feet
- Dimensions: 12 x 14
Dining room
- Features: Gas Log Fireplace, Hardwood Floor
- Level: Main
- Area: 322 Square Feet
- Dimensions: 14 x 23
Family room
- Features: Ceiling Fan(s), Fireplace, Sliders, Hardwood Floor
- Level: Main
- Area: 320 Square Feet
- Dimensions: 16 x 20
Kitchen
- Features: Breakfast Bar, Built-in Features, Ceiling Fan(s), Granite Counters, Hardwood Floor
- Level: Main
- Area: 192 Square Feet
- Dimensions: 12 x 16
Living room
- Features: Built-in Features, French Doors, Hardwood Floor
- Level: Main
- Area: 396 Square Feet
- Dimensions: 18 x 22
Office
- Features: Built-in Features, Hardwood Floor
- Level: Upper
- Area: 132 Square Feet
- Dimensions: 11 x 12
Other
- Features: Hardwood Floor
- Level: Main
- Area: 195 Square Feet
- Dimensions: 13 x 15
Other
- Features: Cathedral Ceiling(s), Balcony/Deck, Beamed Ceilings, Ceiling Fan(s), Full Bath, Wall/Wall Carpet
- Level: Upper
- Area: 630 Square Feet
- Dimensions: 21 x 30
Heating
- Baseboard, Forced Air, Radiant, Natural Gas
Cooling
- Ceiling Fan(s), Central Air, Ductless, Zoned
Appliances
- Included: Gas Range, Microwave, Range Hood, Refrigerator, Freezer, Dishwasher, Washer, Dryer, Wine Cooler, Water Heater
- Laundry: Main Level, Mud Room
Features
- Sound System, In-Law Floorplan
- Doors: French Doors
- Basement: Crawl Space,Partial,Unfinished,Storage Space,Interior Entry
- Attic: Access Via Hatch
- Number of fireplaces: 2
Interior area
- Total structure area: 4,815
- Total interior livable area: 4,815 sqft
- Finished area above ground: 4,815
Property
Parking
- Total spaces: 2
- Parking features: Attached, Garage Door Opener
- Attached garage spaces: 2
Features
- Patio & porch: Screened, Porch, Covered, Patio
- Exterior features: Balcony, Garden, Underground Sprinkler
- Fencing: Full
- Has view: Yes
- View description: Water
- Has water view: Yes
- Water view: Water
- Waterfront features: Walk to Water, Beach Access, Water Community
Lot
- Size: 0.41 Acres
- Features: Level, Landscaped, In Flood Zone
Details
- Additional structures: Shed(s)
- Parcel number: 315340
- Zoning: R10
Construction
Type & style
- Home type: SingleFamily
- Architectural style: Colonial
- Property subtype: Single Family Residence
Materials
- Shingle Siding, Clapboard
- Foundation: Concrete Perimeter, Masonry
- Roof: Asphalt
Condition
- New construction: No
- Year built: 1930
Utilities & green energy
- Sewer: Public Sewer
- Water: Public
- Utilities for property: Cable Available
Community & HOA
Community
- Features: Library, Medical Facilities, Park, Near Public Transport, Shopping/Mall, Tennis Court(s)
- Subdivision: Shippan
HOA
- Has HOA: Yes
- Amenities included: Lake/Beach Access
- Services included: Maintenance Grounds
- HOA fee: $600 annually
Location
- Region: Stamford
Financial & listing details
- Price per square foot: $550/sqft
- Tax assessed value: $1,114,800
- Annual tax amount: $26,666
- Date on market: 3/20/2026
- Exclusions: LR & DR room drapes, navy/white bedroom drapes & cafe curtain/rod, apt bathroom cafe curtain/rod, exterior pots, urns, trellis, few small perennials
Price history
| Date | Event | Price |
|---|---|---|
| 6/4/2026 | Sold | $2,650,000-1.7%$550/sqft |
Source:  Smart MLS #24160509 Report a problem Smart MLS #24160509 Report a problem | ||
| 4/7/2026 | Pending sale | $2,695,000$560/sqft |
Source: Smart MLS #24160509 Report a problem | ||
| 3/27/2026 | Listed for sale | $2,695,000$560/sqft |
Source: Smart MLS #24160509 Report a problem | ||
Public tax history
| Year | Property taxes | Tax assessment |
|---|---|---|
| 2025 | $26,755 +2.7% | $1,114,800 |
| 2024 | $26,042 -7.4% | $1,114,800 |
| 2023 | $28,138 +11.1% | $1,114,800 +19.6% |
| 2022 | $25,333 +0.9% | $932,390 |
| 2021 | $25,119 +2.2% | $932,390 |
| 2020 | $24,568 | $932,390 |
| 2019 | $24,568 +3.2% | $932,390 |
| 2018 | $23,804 -11.9% | $932,390 -7.2% |
| 2017 | $27,009 +3% | $1,004,410 |
| 2016 | $26,235 | $1,004,410 |
Find assessor info on the county website
Neighborhood: Shippan
Nearby homes
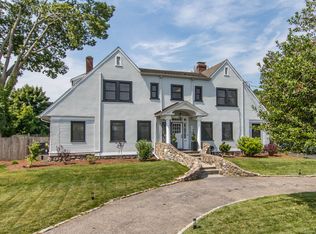
- $1,805,0005 bd5 ba4.7k sqft75 Sea Beach Dr, Stamford, CT 06902Sold
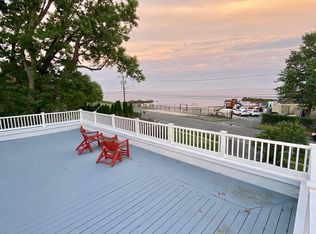
- $2,804,8006 bd5 ba5.8k sqft97 Sea Beach Dr, Stamford, CT 06902Off Market
- $1,718,0004 bd4 ba2.8k sqft120 Hobson St, Stamford, CT 06902Off Market
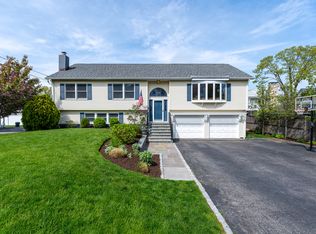
- $1,350,0004 bd3 ba2.3k sqft106 Rockledge Dr, Stamford, CT 06902Sold
- $2,291,9004 bd3 ba3.7k sqft69 Sea Beach Dr, Stamford, CT 06902Off Market
- $2,945,6003 bd3 ba3k sqft92 Sea Beach Dr, Stamford, CT 06902Off Market
- $1,393,950-- bd-- ba-- sqft88 Sea Beach Dr, Stamford, CT 06902Off Market
- $4,446,9006 bd6 ba4.7k sqft82 Sea Beach Dr, Stamford, CT 06902Off Market
Nearby schools
GreatSchools rating
- 5/10Rogers International SchoolGrades: K-8Distance: 1.6 mi
- 2/10Stamford High SchoolGrades: 9-12Distance: 2.3 mi
- 4/10Rippowam Middle SchoolGrades: 6-8Distance: 4.1 mi
Sell for more on Zillow
Get a Zillow Showcase℠ listing at no additional cost and you could sell for .
$2,666,900
2% more
+$53,338
With Zillow Showcase(estimated)
$2,720,238
- Connecticut
- Fairfield County
- Stamford
- 06902
- Shippan
- 83 Sea Beach Drive
Nearby cities
Nearby neighborhoods
Nearby zip codes
Other Stamford Topics
