Skip main navigation
Sold for $6,415,000
Street View
  • $6,415,000

    83 Sevilla Dr, Los Altos, CA 94022

    5beds
    3,363sqft
    Single Family Residence, Residential
    Built in 2024
    10,007 Square Feet Lot
    $6,254,900 Zestimate®
    $1,908/sqft
    $7,321 Estimated rent

    Home value

    $6,254,900

    $5.69M - $6.88M

    $7,321/mo

    Zestimate® history
    Loading
    Loading...

    Owner options

    List your home for rent

    $7,321/mo

    Rent Zestimate®

    Find your next renter with Zillow Rental Manager. Plus, with online applications, you can quickly screen prospective tenants – for free.

    Learn more

    $7,321/mo

    Rent Zestimate®

    Refinance and save

    $40,396/mo

    Est. payment

    Refinancing to a lower rate could help reduce your monthly payments and save thousands over the life of the loan.

    See today's rates

    $40,396/mo

    Est. payment

    Explore your selling options

    Work with a Zillow partner agent

    Leverage their expertise and Zillow's premium Showcase listings to get your home seen by more buyers.

    Get started

    List with your own agent

    Get your home in front of millions of buyers by listing it on Zillow.

    Learn how to do it

    Sell it yourself

    Take full control of how buyers see your home on Zillow by listing For Sale by Owner (FSBO).

    List your home

    What's special

    Fully-equipped aduPrivate garden accessQuiet picture-perfect laneSpa-inspired primary suiteBoutique-style dressing roomWide-plank wood floorsMetal roof
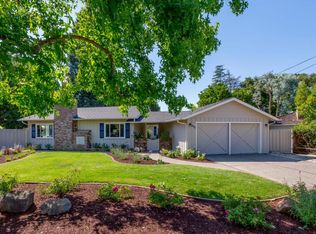
    Japandi calm meets California cool in this rare, fully custom sanctuary just completed after 4 years of meticulous design and a down-to-studs renovation, poised on a quiet, picture-perfect lane in prime North Los Altos. Crisp oak lines, sculptural skylights, and discreet custom built-ins create a serene, clutter-free flow, promising effortless living in every thoughtfully-crafted detail. Sunlight fills the great room, where two multi-slide glass walls and a flip-up window invite the outdoors in, transforming the kitchen counter into a chic backyard bar. The chef's kitchen features Thermador induction, dual Miele ovens, dual dishwashers, Franke workstation sinks, and a built-in Miele wine fridge. Relax in the spa-inspired primary suite featuring dual rain showers, deep soaking tub, private garden access, and a boutique-style dressing room. Two flexible bonus rooms suit work, music, or play; an fully-equipped ADU welcomes guests or multigenerational living. All 5 bedrooms and baths feature wide-plank wood floors, Porcelanosa tile, and Hansgrohe fixtures. NEM 2.0 solar, Metal Roof, Cat-6, 4-Zone HVAC and so much more. Perfectly positioned just minutes from The Village, beautiful parks, and top-rated Los Altos schools, this custom retreat awaits its first owner- Come make it yours!!

    Zillow last checked:

    Listing updated:

    Listed by:

    Alexandra Zhou 01949466 408-681-9793,

    Morgan Real Estate 408-320-8080

    Bought with:

    Kevin Kretzmer, 01997822

    TurboHome Brokerage Inc.

    Source: MLSListings Inc,MLS#: ML81998240MLS Logo

    Facts & features

    Interior

    Bedrooms & bathrooms
    • Bedrooms: 5
    • Bathrooms: 5
    • Full bathrooms: 5
    Bedroom
    • Features: GroundFloorBedroom, PrimarySuiteRetreat2plus, WalkinCloset
    Bathroom
    • Features: DoubleSinks, UpdatedBaths
    Dining room
    • Features: DiningFamilyCombo
    Family room
    • Features: KitchenFamilyRoomCombo
    Kitchen
    • Features: Countertop_SolidSurfceCorian, IslandwithSink, Pantry
    Heating
    • Central Forced Air Gas
    Cooling
    • Central Air, Zoned
    Appliances
    • Included: Dishwasher, Disposal, Range Hood, Built In Oven, Electric Oven, Self Cleaning Oven, Refrigerator, Wine Refrigerator, Washer/Dryer
    • Laundry: Tub/Sink, In Utility Room
    Features
    • One Or More Skylights
    • Flooring: Hardwood
    • Number of fireplaces: 2
    Interior area
    • Total structure area: 3,363
    • Total interior livable area: 3,363 sqft

    Property

    Parking
    • Total spaces: 2
    • Parking features: Attached, Off Street
    • Attached garage spaces: 2
    Features
    • Stories: 1
    • Exterior features: Back Yard, Fenced
    • Fencing: Wood
    Lot
    • Size: 10,007 sqft
    Details
    • Parcel number: 17016029
    • Zoning: R1
    • Special conditions: Standard

    Construction

    Type & style
    • Home type: SingleFamily
    • Architectural style: Contemporary,Custom,Luxury,Modern/HighTech
    • Property subtype: Single Family Residence, Residential
    Materials
    • Foundation: Concrete Perimeter, Crawl Space
    • Roof: Metal
    Condition
    • New construction: No
    • Year built: 2024

    Utilities & green energy

    • Gas: PublicUtilities
    • Water: Public
    • Utilities for property: Public Utilities, Water Public, Solar

    Community & neighborhood

    Location
    • Region: Los Altos

    Other

    Other facts
    • Listing agreement: ExclusiveRightToSell

    Price history

    DateEventPrice
    6/6/2025Sold$6,415,000+7.1%$1,908/sqft
    Source: MLSListings Inc #ML81998240 Report a problem
    5/14/2025Pending sale$5,988,000$1,781/sqft
    Source: MLSListings Inc #ML81998240 Report a problem
    5/2/2025Listed for sale$5,988,000+49.7%$1,781/sqft
    Source: MLSListings Inc #ML81998240 Report a problem
    9/9/2022Listing removed--
    Source: Zillow Rental Network_1 Report a problem
    8/31/2022Listed for rent$6,000-14.3%$2/sqft
    Source: Zillow Rental Network_1 #ML81905705 Report a problem
    5/4/2022Listing removed--
    Source: Zillow Rental Network_1 Report a problem
    4/29/2022Listed for rent$7,000+7.7%$2/sqft
    Source: Zillow Rental Network_1 #ML81889152 Report a problem
    8/3/2021Listing removed--
    Source: Zillow Rental Manager Report a problem
    7/25/2021Listed for rent$6,500$2/sqft
    Source: Zillow Rental Manager Report a problem
    6/25/2021Sold$4,000,000+5.4%$1,189/sqft
    Source: MLSListings Inc #ML81844533 Report a problem
    5/19/2021Listed for sale$3,795,000$1,128/sqft
    Source: MLSListings Inc #ML81844533 Report a problem

    Public tax history

    YearProperty taxesTax assessment
    2025$64,426 +24.2%$5,447,633 +23.8%
    2024$51,872 +4.8%$4,399,952 +5.7%
    2023$49,490 +1.2%$4,161,600 +2%
    2022$48,880 +446.4%$4,080,000 +541.9%
    2021$8,947 +0.6%$635,578 +1%
    2020$8,894 $629,062 +2%
    2019$8,894 +3.9%$616,729 +2%
    2018$8,558 $604,637 +2%
    2017$8,558 +4%$592,783 +2%
    2016$8,229 +3%$581,161 +1.5%
    2015$7,987 +1.4%$572,432 +2%
    2014$7,874 $561,219 +0.5%
    2013-- $558,684 +2%
    2012-- $547,730 +2%
    2011-- $536,991 +0.8%
    2010-- $532,979 -0.2%
    2009-- $534,246 +2%
    2008-- $523,771 +2%
    2007-- $513,502 +2%
    2006-- $503,434 +2%
    2005-- $493,564 +2%
    2004-- $483,887 +1.9%
    2003-- $475,019 +2%
    2002-- $465,706 +2%
    2001-- $456,576

    Find assessor info on the county website

    Neighborhood: 94022

    Nearby schools

    GreatSchools rating
    Schools provided by the listing agent
    • District: LosAltosElementary

    Source: MLSListings Inc. This data may not be complete. We recommend contacting the local school district to confirm school assignments for this home.