Welcome to 83 Shannon Dr - well maintained home built in 1995 w/oversized garage, recreation room, mud room, laundry, office added all in 2010. Walk up to a cover porch in to the large mudroom with custom built-ins. Take a right you enter the original home with a great open floor plan with hardwoods, dining room that opens to the deck, a den with an electric fireplace, a remodeled cooks kitchen with a large walk-in pantry with a sink & wine fridge. First floor then has a from to back living room with a wood burning stove the the owners use to heat the house most of the time. Second floor you have 2 good size bedrooms and the main bedroom. Main Bedroom has open walk in closet & access to walk up attic for more storage, plus the new addition off the french doors was added the custom laundry room, office and a private cut through to the family/rec room. This room was custom finished - a must see. Private yard, shed - great lot. Solar with 40 panels 2017 seller owned.Title V has passed.
Sold for $840,000
$840,000
83 Shannon Dr, Westport, MA 02790
3beds
3,680sqft
Single Family Residence
Built in 1995
1.6 Acres Lot
$920,800 Zestimate®
$228/sqft
$3,621 Estimated rent
Home value
$920,800
$875,000 - $976,000
$3,621/mo
Zestimate® history
Owner options
List your home for rent
$3,621/mo
Rent Zestimate®
Find your next renter with Zillow Rental Manager. Plus, with online applications, you can quickly screen prospective tenants – for free.
$3,621/mo
Rent Zestimate®
Refinance and save
$5,282/mo
Est. payment
Refinancing to a lower rate could help reduce your monthly payments and save thousands over the life of the loan.
$5,282/mo
Est. payment
Explore your selling options
Work with a Zillow partner agent
Leverage their expertise and Zillow's premium Showcase listings to get your home seen by more buyers.
Get startedList with your own agent
Get your home in front of millions of buyers by listing it on Zillow.
Learn how to do itSell it yourself
Take full control of how buyers see your home on Zillow by listing For Sale by Owner (FSBO).
List your homeWhat's special
Electric fireplaceDining roomCover porchPrivate yardFrench doorsOpen walk in closetLarge walk-in pantry
Zillow last checked:
Listing updated:
Listed by:
Nicole Plante 508-265-3795,
Even Keel Realty, Inc. 508-636-0099
Bought with:
Felicia Knight
RE/MAX Impact
Source: MLS PIN,MLS#: 73160409
Facts & features
Interior
Bedrooms & bathrooms
- Bedrooms: 3
- Bathrooms: 2
- Full bathrooms: 2
Primary bedroom
- Features: Walk-In Closet(s), Flooring - Wall to Wall Carpet, Dressing Room
- Level: Second
- Area: 297
- Dimensions: 27 x 11
Bedroom 2
- Features: Flooring - Wall to Wall Carpet
- Level: Second
- Area: 180
- Dimensions: 15 x 12
Bedroom 3
- Features: Ceiling Fan(s), Closet/Cabinets - Custom Built, Flooring - Wall to Wall Carpet
- Level: Second
- Area: 165
- Dimensions: 11 x 15
Primary bathroom
- Features: No
Bathroom 1
- Features: Bathroom - Tiled With Shower Stall
- Level: First
- Area: 81
- Dimensions: 9 x 9
Bathroom 2
- Level: Second
Dining room
- Features: Flooring - Hardwood, Deck - Exterior, Open Floorplan
- Level: First
- Area: 165
- Dimensions: 15 x 11
Family room
- Features: Wood / Coal / Pellet Stove, Cathedral Ceiling(s), Flooring - Hardwood, Flooring - Wood, French Doors, Lighting - Overhead
- Level: Second
- Area: 899
- Dimensions: 31 x 29
Kitchen
- Features: Flooring - Hardwood, Pantry, Countertops - Stone/Granite/Solid, Kitchen Island, Open Floorplan, Recessed Lighting, Stainless Steel Appliances, Storage, Wine Chiller
- Level: Main,First
- Area: 156
- Dimensions: 13 x 12
Living room
- Features: Wood / Coal / Pellet Stove, Flooring - Hardwood, Open Floorplan
- Level: First
- Area: 378
- Dimensions: 27 x 14
Office
- Features: Flooring - Hardwood
- Level: Second
- Area: 98
- Dimensions: 7 x 14
Heating
- Baseboard, Natural Gas, Pellet Stove, Wood Stove, Fireplace
Cooling
- Window Unit(s), 3 or More
Appliances
- Included: Gas Water Heater, Range, Dishwasher, Refrigerator, Water Treatment, Wine Refrigerator
- Laundry: Closet/Cabinets - Custom Built, Flooring - Hardwood, French Doors, Second Floor
Features
- Closet/Cabinets - Custom Built, Open Floorplan, Pantry, Mud Room, Den, Office, Bonus Room, Other
- Flooring: Tile, Carpet, Hardwood, Flooring - Stone/Ceramic Tile, Flooring - Hardwood
- Doors: French Doors
- Windows: Insulated Windows, Screens
- Basement: Full,Partially Finished,Interior Entry,Bulkhead,Concrete
- Number of fireplaces: 3
- Fireplace features: Family Room, Living Room
Interior area
- Total structure area: 3,680
- Total interior livable area: 3,680 sqft
Property
Parking
- Total spaces: 7
- Parking features: Attached, Storage, Workshop in Garage, Oversized, Paved Drive, Off Street, Driveway, Paved
- Attached garage spaces: 3
- Uncovered spaces: 4
Accessibility
- Accessibility features: No
Features
- Patio & porch: Deck - Exterior, Porch, Deck - Wood
- Exterior features: Balcony / Deck, Balcony - Exterior, Porch, Deck - Wood, Rain Gutters, Storage, Screens, Outdoor Shower, Other
Lot
- Size: 1.6 Acres
- Features: Corner Lot, Wooded, Gentle Sloping, Level, Other
Details
- Parcel number: M:67 L:4H,3000722
- Zoning: R1
Construction
Type & style
- Home type: SingleFamily
- Architectural style: Colonial
- Property subtype: Single Family Residence
Materials
- Frame
- Foundation: Concrete Perimeter
- Roof: Shingle
Condition
- Year built: 1995
Utilities & green energy
- Electric: 200+ Amp Service
- Sewer: Private Sewer
- Water: Private
- Utilities for property: for Gas Range
Green energy
- Energy efficient items: Thermostat
Community & HOA
Community
- Features: Shopping, Walk/Jog Trails, Medical Facility, Conservation Area, Highway Access, House of Worship, Public School, University, Other
HOA
- Has HOA: No
Location
- Region: Westport
Financial & listing details
- Price per square foot: $228/sqft
- Tax assessed value: $625,000
- Annual tax amount: $5,100
- Date on market: 10/6/2025
- Road surface type: Paved
Price history
| Date | Event | Price |
|---|---|---|
| 2/20/2024 | Sold | $840,000-3.4%$228/sqft |
Source: MLS PIN #73160409 Report a problem | ||
| 1/2/2024 | Contingent | $870,000$236/sqft |
Source: MLS PIN #73160409 Report a problem | ||
| 11/27/2023 | Price change | $870,000-2.8%$236/sqft |
Source: MLS PIN #73160409 Report a problem | ||
| 10/23/2023 | Price change | $895,000-3.2%$243/sqft |
Source: MLS PIN #73160409 Report a problem | ||
| 9/18/2023 | Listed for sale | $925,000+493.8%$251/sqft |
Source: MLS PIN #73160409 Report a problem | ||
| 11/22/1995 | Sold | $155,785$42/sqft |
Source: Public Record Report a problem | ||
Public tax history
| Year | Property taxes | Tax assessment |
|---|---|---|
| 2025 | $5,509 +4.1% | $739,500 +8% |
| 2024 | $5,294 +3.8% | $684,900 +9.6% |
| 2023 | $5,100 +10.3% | $625,000 +14.6% |
| 2022 | $4,624 +0.8% | $545,300 +2.4% |
| 2021 | $4,589 +3.4% | $532,400 +1.1% |
| 2020 | $4,440 +10.4% | $526,700 +8.3% |
| 2019 | $4,022 -2.7% | $486,300 -3.8% |
| 2018 | $4,132 +7% | $505,700 +4.4% |
| 2017 | $3,861 +9.5% | $484,500 +8.7% |
| 2016 | $3,526 +3.4% | $445,800 +3.7% |
| 2015 | $3,411 +1.3% | $430,100 -1.7% |
| 2014 | $3,368 +0.5% | $437,400 -3.5% |
| 2013 | $3,350 +11.6% | $453,300 +6.5% |
| 2012 | $3,002 +39.3% | $425,800 +32.6% |
| 2011 | $2,155 +1.7% | $321,100 -5% |
| 2010 | $2,119 +6.9% | $338,000 -5.5% |
| 2009 | $1,982 -0.6% | $357,800 -0.2% |
| 2008 | $1,993 +3.9% | $358,400 -1.9% |
| 2007 | $1,919 -6.1% | $365,500 -4.7% |
| 2006 | $2,044 +4.4% | $383,500 +20.3% |
| 2005 | $1,957 +6.5% | $318,700 +40% |
| 2004 | $1,837 +1.6% | $227,600 +3.9% |
| 2003 | $1,808 +10.5% | $219,100 +36.6% |
| 2001 | $1,636 +7.4% | $160,400 +6.6% |
| 1998 | $1,523 | $150,500 |
Find assessor info on the county website
Neighborhood: 02790
Nearby homes
- $683,6003 bd-- ba1.9k sqft29 Shannon Dr, Westport, MA 02790Off Market
- $616,2003 bd2 ba1.6k sqft86 Shannon Dr, Westport, MA 02790Off Market
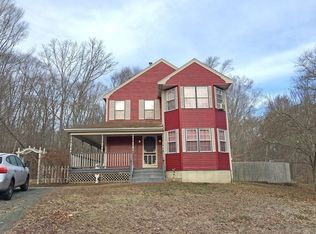
- $794,9003 bd3 ba2.7k sqft25 Shannon Dr, Westport, MA 02790Off Market
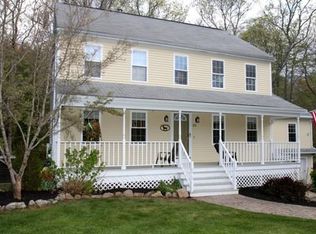
- $821,500-- bd-- ba3.5k sqft53 Shannon Dr, Westport, MA 02790Off Market
- $848,7003 bd-- ba3k sqft68 Shannon Dr, Westport, MA 02790Off Market
- $765,0003 bd-- ba2.1k sqft109 Jillian Way, Westport, MA 02790Off Market
- $685,8003 bd-- ba1.8k sqft19 Shannon Dr, Westport, MA 02790Off Market
- $735,5003 bd-- ba1.7k sqft80 Shannon Dr, Westport, MA 02790Off Market
Nearby schools
GreatSchools rating
- 6/10Westport Elementary SchoolGrades: 1-4Distance: 1.8 mi
- 5/10Westport Junior/Senior High SchoolGrades: 5-12Distance: 1.9 mi
- NAAlice A Macomber SchoolGrades: PK-KDistance: 3 mi
Get a cash offer in 3 minutes
Find out how much your home could sell for in as little as 3 minutes with a no-obligation cash offer.
Estimated market value
$920,800
Get a cash offer in 3 minutes
Find out how much your home could sell for in as little as 3 minutes with a no-obligation cash offer.
Estimated market value
$920,800
- Massachusetts
- Bristol County
- Westport
- 02790
- 83 Shannon Dr
Nearby cities
Nearby neighborhoods
Nearby zip codes
Other Westport Topics
