Skip main navigation
Closed
  • Price Unknown

    83 Shearwater Dr, La Place, LA 70068

    3beds
    2,098sqft
    Single Family Residence
    Built in 1992
    8,921 Square Feet Lot
    $250,100 Zestimate®
    $--/sqft
    $1,891 Estimated rent

    Home value

    $250,100

    Estimated sales range

    Not available

    $1,891/mo

    Zestimate® history
    Loading
    Loading...

    Owner options

    List your home for rent

    $1,891/mo

    Rent Zestimate®

    Find your next renter with Zillow Rental Manager. Plus, with online applications, you can quickly screen prospective tenants – for free.

    Learn more

    $1,891/mo

    Rent Zestimate®

    Refinance and save

    Refinancing to a lower rate could help reduce your monthly payments and save thousands over the life of the loan.

    See today's rates

    Explore your selling options

    Work with a Zillow partner agent

    Leverage their expertise and Zillow's premium Showcase listings to get your home seen by more buyers.

    Get started

    List with your own agent

    Get your home in front of millions of buyers by listing it on Zillow.

    Learn how to do it

    Sell it yourself

    Take full control of how buyers see your home on Zillow by listing For Sale by Owner (FSBO).

    List your home

    What's special

    Two-car garageInviting curb appealAmple cabinetrySeparate walk-in showerWell-proportioned secondary spacesWide drivewayGranite counters
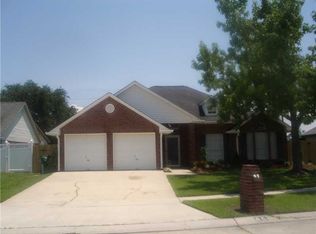
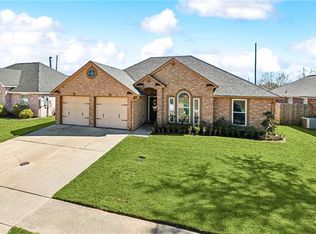
    Beautifully maintained home offering a spacious, well-designed layout with timeless finishes and an effortless flow throughout. From the moment you enter, natural light and clean lines create a welcoming feel, while generous living and dining spaces provide flexibility for both everyday living and hosting. The kitchen is both functional and inviting, featuring ample cabinetry, granite counters, and a large island that naturally becomes a gathering point. It opens seamlessly to the main living area, where a fireplace anchors the space and adds warmth and character. Thoughtfully designed with no carpet throughout, the home offers durability and ease of maintenance, complemented by oversized rooms that allow for comfortable living at every turn. The primary suite serves as a private retreat with a spacious walk-in closet and an ensuite bath complete with double vanities, a soaking tub, and a separate walk-in shower. Additional highlights include abundant storage, well-proportioned secondary spaces, and a layout that balances openness with definition. Outside, the home continues to impress with a wide driveway, two-car garage, and a clean, classic exterior with inviting curb appeal. A home that offers both function and comfort, with the kind of space and layout that truly lives well.

    Zillow last checked:

    Listing updated:

    Listed by:

    Annie Taylor 504-717-9303,

    Compass Garden District,

    Amberly Stuart 504-444-8035,

    Compass Garden District

    Bought with:

    Sandra Douglas

    Premier Edge Real Estate

    Source: GSREIN,MLS#: 2555839MLS Logo

    Facts & features

    Interior

    Bedrooms & bathrooms
    • Bedrooms: 3
    • Bathrooms: 2
    • Full bathrooms: 2
    Primary bedroom
    • Description: Flooring: Tile
    • Level: Lower
    • Dimensions: 15.0x13.0
    Bedroom
    • Description: Flooring: Tile
    • Level: Lower
    • Dimensions: 10.9x18.8
    Bedroom
    • Description: Flooring: Tile
    • Level: Lower
    • Dimensions: 9.7x23.4
    Primary bathroom
    • Description: Flooring: Tile
    • Level: Lower
    • Dimensions: 15.8x8.5
    Bathroom
    • Description: Flooring: Tile
    • Level: Lower
    • Dimensions: 5.1x7.7
    Dining room
    • Description: Flooring: Tile
    • Level: Lower
    • Dimensions: 11.0x12.2
    Kitchen
    • Description: Flooring: Tile
    • Level: Lower
    • Dimensions: 12.5x14.2
    Living room
    • Description: Flooring: Tile
    • Level: Lower
    • Dimensions: 17.4x18.0
    Heating
    • Central
    Cooling
    • Central Air, 1 Unit
    Appliances
    • Included: Dishwasher, Oven, Range, Refrigerator
    Features
    • Pantry
    • Windows: Screens
    • Has fireplace: Yes
    • Fireplace features: Gas
    Interior area
    • Total structure area: 2,510
    • Total interior livable area: 2,098 sqft

    Property

    Parking
    • Total spaces: 2
    • Parking features: Attached, Garage, Two Spaces
    • Has attached garage: Yes
    Features
    • Levels: One
    • Stories: 1
    • Patio & porch: Covered
    • Exterior features: Fence
    Lot
    • Size: 8,921 Square Feet
    • Dimensions: 63 x 149 x 57 x 148
    • Features: City Lot, Rectangular Lot
    Details
    • Parcel number: 0495017650
    • Special conditions: None

    Construction

    Type & style
    • Home type: SingleFamily
    • Architectural style: Traditional
    • Property subtype: Single Family Residence
    Materials
    • Brick
    • Foundation: Slab
    • Roof: Asphalt,Shingle
    Condition
    • Excellent
    • Year built: 1992

    Utilities & green energy

    • Sewer: Public Sewer
    • Water: Public
    Green energy
    • Energy efficient items: Water Heater

    Community & HOA

    HOA
    • Has HOA: No
    Location
    • Region: La Place

    Financial & listing details

    • Tax assessed value: $110,700
    • Annual tax amount: $446
    • Date on market: 5/1/2026

    Price history

    DateEventPrice
    6/12/2026Sold--
    Source: GSREIN #2555839 Report a problem
    5/12/2026Contingent$269,000$128/sqft
    Source: GSREIN #2555839 Report a problem
    5/1/2026Listed for sale$269,000$128/sqft
    Source: GSREIN #2555839 Report a problem

    Public tax history

    YearProperty taxesTax assessment
    2025$446 +0.1%$11,070
    2024$446 -0.2%$11,070
    2023$447 $11,070
    2022$447 +11.6%$11,070 +3.8%
    2021$400 -0.1%$10,666 -3.6%
    2020$401 -10.6%$11,070
    2019$448 $11,070
    2018$448 +0.8%$11,070
    2017$445 $11,070
    2016$445 +6%$11,070
    2014$420 -67.7%$11,070
    2013$1,302 $11,070 +47.6%
    2012-- $7,500 -32.2%
    2011$1,302 $11,070
    2010$1,302 $11,070
    Find assessor info on the county website

    Neighborhood: 70068

    Nearby schools

    GreatSchools rating
    Get a cash offer in 3 minutes
    Find out how much your home could sell for in as little as 3 minutes with a no-obligation cash offer.
    Estimated market value
    $250,100
    Get a cash offer in 3 minutes
    Find out how much your home could sell for in as little as 3 minutes with a no-obligation cash offer.
    Estimated market value
    $250,100