Skip main navigation
Sold for $550,000
  • $550,000

    83 Shoefstall Street, Savannah, GA 31407

    5beds
    4,156sqft
    Single Family Residence
    Built in 2022
    8,799.12 Square Feet Lot
    $543,500 Zestimate®
    $132/sqft
    $3,762 Estimated rent

    Home value

    $543,500

    $505,000 - $587,000

    $3,762/mo

    Zestimate® history
    Loading
    Loading...

    Owner options

    List your home for rent

    $3,762/mo

    Rent Zestimate®

    Find your next renter with Zillow Rental Manager. Plus, with online applications, you can quickly screen prospective tenants – for free.

    Learn more

    $3,762/mo

    Rent Zestimate®

    Refinance and save

    $4,016/mo

    Est. payment

    Refinancing to a lower rate could help reduce your monthly payments and save thousands over the life of the loan.

    See today's rates

    $4,016/mo

    Est. payment

    Explore your selling options

    Work with a Zillow partner agent

    Leverage their expertise and Zillow's premium Showcase listings to get your home seen by more buyers.

    Get started

    List with your own agent

    Get your home in front of millions of buyers by listing it on Zillow.

    Learn how to do it

    Sell it yourself

    Take full control of how buyers see your home on Zillow by listing For Sale by Owner (FSBO).

    List your home

    What's special

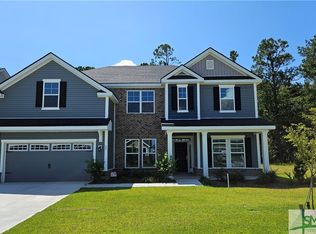
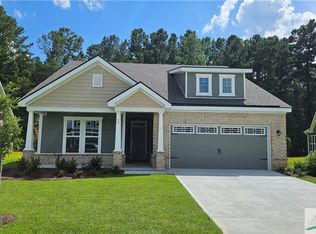
    Welcome to this gorgeous home where luxury meets functionality! The chef's kitchen dazzles with quartz countertops and stainless steel appliances, flowing into a formal dining room and butler's pantry. Soaring ceilings and upscale finishes create an atmosphere of grandeur throughout. The impressive owner's suite features cathedral ceilings and three generous closets. A spacious downstairs bedroom includes a bath and a half for added convenience. Entertainment options abound with a dedicated theater room, while a home office and drop zone enhance daily living. From the eat-in kitchen to the welcoming family room, every space has been thoughtfully designed for both comfort and elegance. This home truly delivers a mansion-like experience with all the upgrades you desire. Close to the Hyundai Mega Plant, Tanger Outlets, and airport! Schedule your viewing today to experience this remarkable property firsthand.

    Zillow last checked:

    Listing updated:

    Listed by:

    Jackson C. Ware 912-531-1228,

    eXp Realty LLC

    Bought with:

    Sally D. Lufburrow, 56799

    Realty One Group Inclusion

    Source: Hive MLS,MLS#: SA324611MLS LogoOriginating MLS: Savannah Multi-List Corporation

    Facts & features

    Interior

    Bedrooms & bathrooms
    • Bedrooms: 5
    • Bathrooms: 5
    • Full bathrooms: 4
    • 1/2 bathrooms: 1
    Heating
    • Central, Electric, Heat Pump, Zoned
    Cooling
    • Central Air, Electric, Heat Pump, Zoned
    Appliances
    • Included: Some Electric Appliances, Cooktop, Double Oven, Dishwasher, Electric Water Heater, Disposal, Microwave, Plumbed For Ice Maker, Refrigerator, Range Hood
    • Laundry: Laundry Room, Washer Hookup, Dryer Hookup
    Features
    • Breakfast Area, Tray Ceiling(s), Ceiling Fan(s), Double Vanity, Entrance Foyer, Gourmet Kitchen, High Ceilings, Kitchen Island, Primary Suite, Pantry, Sitting Area in Primary, Separate Shower, Programmable Thermostat
    • Windows: Double Pane Windows
    • Basement: None
    • Common walls with other units/homes: No Common Walls
    Interior area
    • Total interior livable area: 4,156 sqft

    Property

    Parking
    • Total spaces: 2
    • Parking features: Attached, Garage Door Opener
    • Garage spaces: 2
    Features
    • Patio & porch: Patio, Front Porch
    • Pool features: Community
    • Has view: Yes
    • View description: Trees/Woods
    Lot
    • Size: 8,799 sqft
    • Features: Level, Sprinkler System
    Details
    • Parcel number: 21016G10026
    • Zoning description: Single Family
    • Special conditions: Standard

    Construction

    Type & style
    • Home type: SingleFamily
    • Architectural style: Traditional
    • Property subtype: Single Family Residence
    Materials
    • Brick, Concrete, Vinyl Siding
    • Foundation: Slab
    • Roof: Asphalt,Composition,Other
    Condition
    • Year built: 2022

    Utilities & green energy

    • Sewer: Public Sewer
    • Water: Public
    • Utilities for property: Cable Available, Underground Utilities
    Green energy
    • Energy efficient items: Insulation, Windows

    Community & neighborhood

    Community
    • Community features: Clubhouse, Pool, Fitness Center, Playground, Park, Street Lights, Sidewalks, Tennis Court(s), Trails/Paths, Curbs, Gutter(s)
    Location
    • Region: Savannah
    • Subdivision: Brookhaven

    HOA & financial

    HOA
    • Has HOA: Yes
    • HOA fee: $704 annually
    • Association name: Highlands Amenity Association

    Other

    Other facts
    • Listing agreement: Exclusive Right To Sell
    • Listing terms: Cash,Conventional,FHA,VA Loan
    • Ownership type: Homeowner/Owner
    • Road surface type: Asphalt, Paved

    Price history

    DateEventPrice
    6/30/2025Sold$550,000-3.5%$132/sqft
    Source: Hive MLS #SA324611 Report a problem
    6/2/2025Pending sale$569,900$137/sqft
    Source: Hive MLS #324611 Report a problem
    2/26/2025Price change$569,900-0.5%$137/sqft
    Source: Hive MLS #324611 Report a problem
    1/17/2025Listed for sale$572,500-0.3%$138/sqft
    Source: Hive MLS #324611 Report a problem
    12/18/2024Listing removed$574,4000%$138/sqft
    Source: Hive MLS #314837 Report a problem
    11/8/2024Price change$574,500-0.1%$138/sqft
    Source: Hive MLS #314837 Report a problem
    8/30/2024Price change$575,000-4%$138/sqft
    Source: Hive MLS #314837 Report a problem
    8/10/2024Price change$598,900-0.2%$144/sqft
    Source: Hive MLS #314837 Report a problem
    7/13/2024Listed for sale$599,9000%$144/sqft
    Source: Hive MLS #314837 Report a problem
    5/1/2024Listing removed--
    Source: Hive MLS #299170 Report a problem
    1/10/2024Price change$599,999-1.6%$144/sqft
    Source: Hive MLS #299170 Report a problem
    11/27/2023Listed for sale$610,000+10.2%$147/sqft
    Source: Hive MLS #299170 Report a problem
    5/31/2023Sold$553,300$133/sqft
    Source: Public Record Report a problem

    Public tax history

    YearProperty taxesTax assessment
    2025$7,683 $266,880 +20.6%
    2024-- $221,320 +148%
    2023-- $89,240

    Find assessor info on the county website

    Neighborhood: Godley Station

    Nearby schools

    GreatSchools rating
    Schools provided by the listing agent
    • Elementary: Godley K-8
    • Middle: Godley K-8
    • High: Groves

    Source: Hive MLS. This data may not be complete. We recommend contacting the local school district to confirm school assignments for this home.

    Get pre-qualified for a loan
    At Zillow Home Loans, we can pre-qualify you in as little as 5 minutes with no impact to your credit score.

    An equal housing lender. NMLS #10287.

    Sell for more on Zillow
    Get a Zillow Showcase℠ listing at no additional cost and you could sell for .
    $543,500
    2% more
    +$10,870
    With Zillow Showcase(estimated)
    $554,370