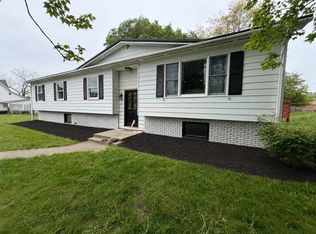
Nestled on 1.15 deeded acres in scenic Richmond Township, this spacious ranch-style home offers the perfect blend of privacy, comfort, and country living. Built in 1985, the home features over 2,000 square feet of living space with 4 bedrooms and 2 full bathrooms, providing plenty of room for family, guests, or a home office. Enjoy the peaceful setting with beautiful views, a private well, and a paved road for easy year-round access. The walk-out basement offers excellent storage and future finishing potential, while the attached garage adds everyday convenience. Located in the Southern Tioga School District, this property is ideal for those seeking a tranquil rural lifestyle without sacrificing accessibility. Whether you're looking for a full-time residence or a quiet country retreat, 83 Smoke Rise Road offers endless possibilities in the heart of Tioga County. Please note an additional parcel of 1.31 acres will convey with the property.
Pending
$239,900
83 Smoke Rise Rd, Mansfield, PA 16933
4beds
2,062sqft
Residential, Single Family Residence
Built in 1985
1.15 Acres Lot
$232,500 Zestimate®
$116/sqft
$-- HOA
What's special
Spacious ranch-style homeAttached garagePrivate wellBeautiful views
- 57 days
- 318
- 8
Likely to sell faster than
Zillow last checked:
Listing updated:
Listed by:
David M. Siwy,
New And Modern Group LLC 201-298-9903
Source: GSBR as distributed by MLS GRID,MLS#: SC263717
Facts & features
Interior
Bedrooms & bathrooms
- Bedrooms: 4
- Bathrooms: 2
- Full bathrooms: 2
Rooms
- Room types: Bathroom 1, Master Bedroom, Living Room, Laundry, Kitchen, Foyer, Family Room, Dining Room, Bedroom 4, Bedroom 2, Bathroom 3, Bathroom 2
Primary bedroom
- Area: 269.34 Square Feet
- Dimensions: 13.4 x 20.1
Bedroom 2
- Area: 102.6 Square Feet
- Dimensions: 11.4 x 9
Bedroom 4
- Area: 97.32 Square Feet
- Dimensions: 12 x 8.11
Bathroom 1
- Area: 35.5 Square Feet
- Dimensions: 7.1 x 5
Bathroom 2
- Area: 50.92 Square Feet
- Dimensions: 7.6 x 6.7
Bathroom 3
- Area: 156 Square Feet
- Dimensions: 12 x 13
Dining room
- Area: 116.66 Square Feet
- Dimensions: 11.11 x 10.5
Family room
- Area: 269.34 Square Feet
- Dimensions: 13.4 x 20.1
Foyer
- Area: 126.5 Square Feet
- Dimensions: 11 x 11.5
Kitchen
- Area: 126.5 Square Feet
- Dimensions: 11 x 11.5
Laundry
- Area: 50.15 Square Feet
- Dimensions: 8.5 x 5.9
Living room
- Area: 255.6 Square Feet
- Dimensions: 12 x 21.3
Heating
- Baseboard, Electric
Cooling
- Other
Appliances
- Included: Dishwasher, Oven, Washer/Dryer, Stainless Steel Appliance(s), Refrigerator, Microwave, Gas Range
Features
- Ceiling Fan(s)
- Flooring: Hardwood, Tile
- Attic: Other
- Number of fireplaces: 1
- Fireplace features: Gas
Interior area
- Total structure area: 2,062
- Total interior livable area: 2,062 sqft
- Finished area above ground: 2,062
- Finished area below ground: 0
Property
Parking
- Total spaces: 12
- Parking features: Driveway, Garage Faces Front, Garage
- Garage spaces: 2
- Uncovered spaces: 10
Features
- Stories: 2
- Exterior features: Other
- Fencing: None
Lot
- Size: 1.15 Acres
- Features: Back Yard
Details
- Parcel number: 2906A0005D9000
- Zoning: R
- Zoning description: Residential
Construction
Type & style
- Home type: SingleFamily
- Architectural style: Ranch
- Property subtype: Residential, Single Family Residence
Materials
- Stone, Vinyl Siding
- Foundation: Block, Raised
- Roof: Asphalt,Shingle
Condition
- New construction: No
- Year built: 1985
Utilities & green energy
- Electric: Circuit Breakers
- Sewer: Public Sewer
- Water: Well
- Utilities for property: Electricity Connected
Community & HOA
Location
- Region: Mansfield
Financial & listing details
- Price per square foot: $116/sqft
- Tax assessed value: $242,730
- Annual tax amount: $3,802
- Date on market: 7/29/2026
- Cumulative days on market: 48 days
- Listing terms: Cash,FHA,Conventional
- Inclusions: Please note an additional parcel of 1.31 acres will convey with the property. Parcel number 29/06A00/005D/9/000
- Electric utility on property: Yes
- Road surface type: Asphalt
Estimated market value
$232,500
$221,000 - $244,000
$2,287/mo
Price history
| Date | Event | Price |
|---|---|---|
| 8/31/2026 | Pending sale | $239,900$116/sqft |
Source:  GSBR as distributed by MLS GRID #SC263717 Report a problem GSBR as distributed by MLS GRID #SC263717 Report a problem | ||
| 7/29/2026 | Listed for sale | $239,900+84.5%$116/sqft |
Source: GSBR as distributed by MLS GRID #SC263717 Report a problem | ||
| 6/13/2006 | Sold | $130,000$63/sqft |
Source: Agent Provided Report a problem | ||
Public tax history
| Year | Property taxes | Tax assessment |
|---|---|---|
| 2025 | $3,802 +5% | $242,730 |
| 2024 | $3,620 +12.9% | $242,730 +123.2% |
| 2023 | $3,208 +6.5% | $108,770 |
| 2022 | $3,012 +1.3% | $108,770 |
| 2021 | $2,973 +0.6% | $108,770 |
| 2020 | $2,954 +0.5% | $108,770 |
| 2019 | $2,939 +1.9% | $108,770 |
| 2018 | $2,883 | $108,770 |
| 2017 | -- | $108,770 |
| 2016 | -- | $108,770 |
| 2015 | -- | $108,770 |
| 2014 | -- | $108,770 |
| 2013 | -- | $108,770 |
| 2012 | -- | $108,770 |
Find assessor info on the county website
Monthly payment
Est. payment
Payment breakdown
Explore the cost of this home by adjusting the details. Changes won't be saved.Climate risks
Neighborhood: 16933
Similar homes
- $249,0003 bd2 ba2.4k sqft27 2nd St, Mansfield, PA 16933For Sale
 MLS ID #31727952, Rebecca White. Northern Mountains of Pennsylvania MLS
 - $280,0005 bd3 ba2.7k sqft47 4th St, Mansfield, PA 16933For Sale
 United Country
 - $339,9005 bd3 ba2.8k sqft95 Decker St, Mansfield, PA 16933For Sale
 MLS ID #31727928, Michelle Strange. Northern Mountains of Pennsylvania MLS
 - $350,0005 bd2 ba2.8k sqft161 E Main St, Mansfield, PA 16933For Sale
 MLS ID #31728047, Scott Faust. Northern Mountains of Pennsylvania MLS
 - $239,9003 bd2 ba1.5k sqft14 Summit St, Tioga, PA 16946For Sale
 MLS ID #R1704013, Brandon Hackett, Cowanesque Lake Realty, LLC. NYSAMLSs
 - $229,9004 bd2 ba1.7k sqft1163 Cherry Street Ext, Wellsboro, PA 16901For SaleMLS ID #R1676180, Melissa Bauco, Keller Williams Realty Southern Tier & Finger Lakes. NYSAMLSs
- $285,0005 bd2 ba2.4k sqft510 E Main St, Elkland, PA 16920For SaleMLS ID #R1697251, Sara Saxbury, Cowanesque Lake Realty, LLC. NYSAMLSs
