Skip main navigation
Off market
  • $2,655,000

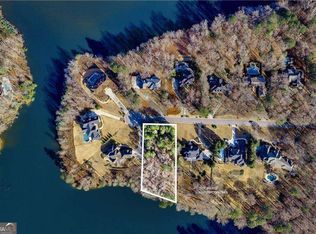
    83 Smokerise Point, Peachtree City, GA 30269

    6beds
    9,899sqft
    SingleFamily
    Built in 2015
    1.3 Acres Lot
    $2,655,000 Zestimate®
    $268/sqft
    $7,676 Estimated rent

    Home value

    $2,655,000

    $2.44M - $2.92M

    $7,676/mo

    Zestimate® history
    Loading
    Loading...

    Owner options

    List your home for rent

    $7,676/mo

    Rent Zestimate®

    Find your next renter with Zillow Rental Manager. Plus, with online applications, you can quickly screen prospective tenants – for free.

    Learn more

    $7,676/mo

    Rent Zestimate®

    Refinance and save

    $16,180/mo

    Est. payment

    Refinancing to a lower rate could help reduce your monthly payments and save thousands over the life of the loan.

    See today's rates

    $16,180/mo

    Est. payment

    Explore your selling options

    Work with a Zillow partner agent

    Leverage their expertise and Zillow's premium Showcase listings to get your home seen by more buyers.

    Get started

    List with your own agent

    Get your home in front of millions of buyers by listing it on Zillow.

    Learn how to do it

    Sell it yourself

    Take full control of how buyers see your home on Zillow by listing For Sale by Owner (FSBO).

    List your home

    What's special

    THIS PALATIAL LAKEFRONT SHOWPLACE IS AN UNMATCHED BEAUTY IN ONE OF PEACHTREE CITY'S PREMIER COMMUNITIES. Situated on 1.3 manicured acres this cul-de-sac luxury estate is perfectly positioned for panoramic views of Lake Kedron. The front entry, double designer doors, set the stage for opulence. You are immediately captivated by the sophisticated finishes, quality artisanship and beautiful hardwood floors throughout. The executive study boasts of vaulted wood ceilings and custom built in cabinetry. The grand dining room with an arched palladium window is adjacent to the two-story formal great room highlighted by the glowing fireplace and majestic lake views. The heart of this home is the gourmet kitchen thoughtfully designed for the most discriminating chef and outfitted with top-of-the-line appliances, a walk-in pantry, an expansive butler's pantry and exotic granite countertops. Built for the entertainer, there is a seamless flow from the kitchen to the casual dining area and to the comfortable elegance of the keeping room; accented by vaulted wood ceilings and a cozy stone fireplace. The main level primary owners' suite is a true retreat with views of your oasis from every angle. The owners en suite is gorgeously appointed with a large soaking tub, separate shower and custom closet complete with its own washer and dryer. The 3-story elevator ascends to the upper level which offers four spacious bedrooms each with a full bath to include an additional owners' suite and upper laundry room. The finished terrace level consists of a full in-law apartment and unfinished storage area. The in-law suite is equipped with a second entertaining family area, full kitchen with separate dining area, private bedroom (being used as a Styling Studio) with closet and custom storage, full bathroom, gaming/recreation area alongside floor-to-ceiling triple refreshment bar with wine cooler, gym area and a state-of-the-art tiered home theater. The covered patio opens to the flagstone large patio and lake access for outdoor entertaining. Additional features include: 3 car garage with capacity to house five cars in tandem. * Plantation shutters and custom window treatments * tankless hot water heaters * Irrigation system for professionally landscaped yard. Located in close proximity to golf cart pathways, Trilith (Pinewood) Studios, Hartsfield Jackson Airport, Interstate I-85, McIntosh High School District and so much more.

    This property is off market, which means it's not currently listed for sale or rent on Zillow. This may be different from what's available on other websites or public sources.

    Facts & features

    Interior

    Bedrooms & bathrooms
    • Bedrooms: 6
    • Bathrooms: 7
    • Full bathrooms: 7
    • Main level bathrooms: 2
    • Main level bedrooms: 1
    Heating
    • Forced air, Gas
    Cooling
    • Central
    Appliances
    • Included: Dishwasher, Garbage disposal, Microwave, Range / Oven, Refrigerator
    • Laundry: Laundry Room, Upper Level, See Remarks
    Features
    • Wet Bar, Elevator, See Remarks, Double Vanity, Walk-In Closet(s), Vaulted Ceiling(s), High Ceilings, Gas Logs, Separate Shower, Bookcases, Cable TV Connections, Foyer - 2 Story, Entrance Foyer, Hardwood Floors, Tile Bath, Tile Floors, Carpet, Tray Ceiling(s), Cable In Street
    • Flooring: Tile, Hardwood
    • Basement: Partially finished
    • Has fireplace: Yes
    • Fireplace features: See Remarks, Family Room, Gas Starter, Factory Built
    Interior area
    • Structure area source: Public Record
    • Total interior livable area: 9,899 sqft
    • Finished area below ground: 3123

    Property

    Parking
    • Total spaces: 5
    • Parking features: Garage - Attached
    • Details: Attached, Kitchen Level Entry, 3 Car Or More, Auto Garage Door, Guest Parking
    Accessibility
    • Accessibility features: Accessible Elevator Installed
    Features
    • Patio & porch: Deck/Patio, Porch
    • Exterior features: Other, Stone, Brick, Cement / Concrete
    • Has view: Yes
    • View description: Water
    • Has water view: Yes
    • Water view: Water
    • Waterfront features: Waterfront
    • Frontage type: Waterfront
    • Frontage length: 351
    Lot
    • Size: 1.3 Acres
    • Features: Cul-de-Sac, Private Backyard
    Details
    • Additional structures: Garage(s)
    • Parcel number: 073006007

    Construction

    Type & style
    • Home type: SingleFamily
    • Architectural style: European
    Materials
    • Frame
    • Foundation: Other
    • Roof: Composition
    Condition
    • Year built: 2015

    Utilities & green energy

    • Sewer: Septic Tank
    • Water: Public Water
    Green energy
    • Energy efficient items: Programmable Thermostat, Double Pane/Thermo, Insulation-ceiling, Insulation-floor, Water Heater-gas, Tankless Water Heater

    Community & HOA

    Community
    • Security: Alarm - Burglar, Alarm - Smoke/Fire, Carbon Monoxide Detector(s)
    HOA
    • Has HOA: Yes
    • Amenities included: Tennis Court(s), Playground, Lake, Neighborhood Association, Sidewalks, Street Lights, Underground Utilities
    • Services included: Tennis
    • HOA fee: $15 monthly
    Location
    • Region: Peachtree City

    Financial & listing details

    • Price per square foot: $268/sqft
    • Tax assessed value: $2,343,087
    • Annual tax amount: $13,732

    Price history

    DateEventPrice
    5/31/2022Sold$2,200,000$222/sqft
    Source: FMLS GA #6994976 Report a problem
    2/14/2022Pending sale$2,200,000$222/sqft
    Source: GAMLS #20013792 Report a problem
    1/27/2022Listed for sale$2,200,000$222/sqft
    Source: GAMLS #20013792 Report a problem
    8/31/2021Listing removed$2,200,000$222/sqft
    Source: GAMLS #9037828 Report a problem
    8/21/2021Pending sale$2,200,000$222/sqft
    Source: GAMLS #9037828 Report a problem
    7/15/2021Listing removed$2,200,000$222/sqft
    Source: GAMLS #8913418 Report a problem
    5/14/2021Listed for sale$2,200,000$222/sqft
    Source: GAMLS #8913418 Report a problem
    4/24/2021Pending sale$2,200,000$222/sqft
    Source: GAMLS #8913418 Report a problem
    1/15/2021Listed for sale$2,200,000+37.9%$222/sqft
    Source: GAMLS #8913418 Report a problem
    2/28/2018Sold$1,595,000$161/sqft
    Source: GAMLS #8207072 Report a problem
    1/22/2018Pending sale$1,595,000$161/sqft
    Source: Berkshire Hathaway HomeServices Georgia Properties - Peachtree City #8207072 Report a problem
    8/18/2017Price change$1,595,000-5.9%$161/sqft
    Source: BHHS Georgia Properties-Peachtree City #8207072 Report a problem
    6/7/2017Price change$1,695,000-5%$171/sqft
    Source: BHHS Georgia Properties-Peachtree City #8207072 Report a problem
    1/25/2017Price change$1,785,000-0.6%$180/sqft
    Source: BHHS Georgia Properties-Peachtree City #8123792 Report a problem
    12/20/2016Listed for sale$1,795,000-5.3%$181/sqft
    Source: Atlanta Fine Homes Sotheby's International Realty #5685740 Report a problem
    10/29/2016Listing removed$1,895,000$191/sqft
    Source: Atlanta Fine Homes Sotheby's International Realty #5685740 Report a problem
    5/5/2016Price change$1,895,000-2.8%$191/sqft
    Source: Atlanta Fine Homes Sotheby's International Realty #5685740 Report a problem
    1/28/2016Listed for sale$1,950,000+160%$197/sqft
    Source: KELLER WILLIAMS REALTY ATL PART #5640996 Report a problem
    5/15/2006Sold$750,000$76/sqft
    Source: Public Record Report a problem

    Public tax history

    YearProperty taxesTax assessment
    2025$13,732 -2.2%$937,235 +7%
    2024$14,042 +3%$875,920 +4.6%
    2023$13,630 -20.4%$837,260 +24.9%
    2022$17,123 +12.7%$670,260 +35.5%
    2021$15,195 +26.2%$494,620 +8.4%
    2020$12,043 -10.7%$456,300 +6.1%
    2019$13,481 -5%$429,940 -3.5%
    2018$14,192 $445,460 +0.3%
    2017$14,192 +6.9%$444,140 +11.3%
    2016$13,282 $398,940 +366.6%
    2015$13,282 +350.9%$85,500
    2014$2,945 $85,500 +108.3%
    2013$2,945 +107%$41,040
    2012$1,423 -46.1%$41,040 -54.4%
    2011$2,642 -13.9%$90,000
    2010$3,067 -1.5%$90,000
    2009$3,114 -1.4%$90,000
    2008$3,159 $90,000
    Find assessor info on the county website

    Neighborhood: 30269

    Nearby schools

    GreatSchools rating
    Schools provided by the listing agent
    • Elementary: Crabapple
    • Middle: Booth
    • High: Mcintosh
    • District: 7th

    Source: The MLS. This data may not be complete. We recommend contacting the local school district to confirm school assignments for this home.

    Get a cash offer in 3 minutes
    Find out how much your home could sell for in as little as 3 minutes with a no-obligation cash offer.
    Estimated market value
    $2,655,000
    Get a cash offer in 3 minutes
    Find out how much your home could sell for in as little as 3 minutes with a no-obligation cash offer.
    Estimated market value
    $2,655,000