FEEL LIKE YOU ARE ACTUALLY INSIDE THIS HOME! WALKTHROUGH THE 3D VIRTUAL TOUR OF THIS PROPERTY BY CLICKING THE LINK! Welcome to 83 Southwoods, a spacious 4-bedroom, 3-bathroom home located in the Boardman School District. This well-maintained property offers ample living space, including an eat-in kitchen, dining room, and a cozy living room, perfect for family gatherings. The family room features a built-in bar, ideal for entertaining guests.
The full basement has been freshly painted, providing plenty of storage room and additional living space for your needs. Throughout the house, you’ll find abundant storage options, ensuring everything has its place. Two large sheds in the backyard offer even more room for tools, equipment, or outdoor gear.
This home has been newly painted, with brand new carpeting throughout, making it move-in ready for its next owner. With numerous windows throughout the home, you’ll enjoy an abundance of natural light, creating a bright and welcoming atmosphere. The fenced-in backyard provides privacy and space for outdoor activities, while central air ensures comfort all year round. Whether you’re hosting a dinner party or enjoying quiet moments at home, this property offers everything you need. Don’t miss the opportunity to make this spacious, light-filled, and storage-rich home yours! Schedule your showing today!
Closed
Street View
$289,900
83 Southwoods Ave, Youngstown, OH 44512
5beds
2,804sqft
Single Family Residence
Built in 1960
0.41 Acres Lot
$318,500 Zestimate®
$103/sqft
$2,543 Estimated rent
Home value
$318,500
$274,000 - $369,000
$2,543/mo
Zestimate® history
Owner options
List your home for rent
$2,543/mo
Rent Zestimate®
Find your next renter with Zillow Rental Manager. Plus, with online applications, you can quickly screen prospective tenants – for free.
$2,543/mo
Rent Zestimate®
Refinance and save
$1,944/mo
Est. payment
Refinancing to a lower rate could help reduce your monthly payments and save thousands over the life of the loan.
$1,944/mo
Est. payment
Explore your selling options
Work with a Zillow partner agent
Leverage their expertise and Zillow's premium Showcase listings to get your home seen by more buyers.
Get startedList with your own agent
Get your home in front of millions of buyers by listing it on Zillow.
Learn how to do itSell it yourself
Take full control of how buyers see your home on Zillow by listing For Sale by Owner (FSBO).
List your homeWhat's special
Abundance of natural lightFenced-in backyardFull basementBuilt-in barCentral airAbundant storage optionsEat-in kitchen
Zillow last checked:
Listing updated:
Listed by:
Dennis D Gonatas Sr. 330-729-5004support@gonatasrealestate.com,
Gonatas Real Estate LLC,
Alexsey Plotnikov 412-628-3826,
Gonatas Real Estate LLC
Bought with:
Kimberly Warren, 2024001753
Howard Hanna
Source: MLS Now,MLS#: 5080989 Originating MLS: Akron Cleveland Association of REALTORS
Originating MLS: Akron Cleveland Association of REALTORSFacts & features
Interior
Bedrooms & bathrooms
- Bedrooms: 5
- Bathrooms: 3
- Full bathrooms: 3
Primary bedroom
- Features: Window Treatments
- Level: Second
- Dimensions: 16.00 x 13.00
Bedroom
- Description: Flooring: Wood
- Features: Window Treatments
- Level: Lower
- Dimensions: 12.00 x 11.00
Bedroom
- Features: Window Treatments
- Level: Second
- Dimensions: 15.00 x 12.00
Bedroom
- Features: Window Treatments
- Level: Second
- Dimensions: 15.00 x 11.00
Bedroom
- Features: Window Treatments
- Level: Second
- Dimensions: 12.00 x 10.00
Bathroom
- Level: Lower
Bathroom
- Level: First
Bathroom
- Level: Second
Basement
- Level: Basement
Dining room
- Features: Window Treatments
- Level: First
- Dimensions: 13.00 x 11.00
Eat in kitchen
- Description: Flooring: Luxury Vinyl Tile
- Features: Window Treatments
- Level: First
- Dimensions: 20.00 x 12.00
Entry foyer
- Level: First
Family room
- Features: Window Treatments
- Level: Lower
- Dimensions: 20.00 x 16.00
Laundry
- Description: Flooring: Luxury Vinyl Tile
- Features: Window Treatments
- Level: Lower
- Dimensions: 15.00 x 12.00
Living room
- Description: Flooring: Wood
- Features: Fireplace, Window Treatments
- Level: First
- Dimensions: 26.00 x 17.00
Heating
- Forced Air, Gas
Cooling
- Central Air, Wall Unit(s)
Features
- Basement: Full
- Number of fireplaces: 1
Interior area
- Total structure area: 2,804
- Total interior livable area: 2,804 sqft
- Finished area above ground: 2,804
Property
Parking
- Total spaces: 2
- Parking features: Attached, Direct Access, Electricity, Garage, Garage Door Opener, Paved
- Attached garage spaces: 2
Accessibility
- Accessibility features: None
Features
- Levels: Three Or More,Two,Multi/Split
- Stories: 2
- Patio & porch: Porch
- Fencing: Chain Link,Privacy
- Has view: Yes
- View description: Trees/Woods
Lot
- Size: 0.41 Acres
- Dimensions: 100 x 177
- Features: Wooded
Details
- Parcel number: 290920011000
- Special conditions: Standard
Construction
Type & style
- Home type: SingleFamily
- Architectural style: Split Level
- Property subtype: Single Family Residence
Materials
- Brick, Vinyl Siding
- Roof: Asphalt,Fiberglass
Condition
- Year built: 1960
Utilities & green energy
- Sewer: Public Sewer
- Water: Public
Community & HOA
Community
- Features: Park, Shopping, Tennis Court(s)
- Subdivision: Country Square Estates
HOA
- Has HOA: No
Location
- Region: Youngstown
Financial & listing details
- Price per square foot: $103/sqft
- Tax assessed value: $166,840
- Annual tax amount: $5,315
- Date on market: 12/1/2024
- Cumulative days on market: 105 days
Price history
| Date | Event | Price |
|---|---|---|
| 5/9/2025 | Sold | $289,900$103/sqft |
Source:  MLS Now #5080989 Report a problem MLS Now #5080989 Report a problem | ||
| 4/9/2025 | Pending sale | $289,900$103/sqft |
Source: MLS Now #5080989 Report a problem | ||
| 3/24/2025 | Price change | $289,900-3.3%$103/sqft |
Source: MLS Now #5080989 Report a problem | ||
| 3/4/2025 | Price change | $299,900-4.2%$107/sqft |
Source: MLS Now #5080989 Report a problem | ||
| 2/18/2025 | Listed for sale | $312,900$112/sqft |
Source: MLS Now #5080989 Report a problem | ||
| 1/25/2025 | Pending sale | $312,900$112/sqft |
Source: MLS Now #5080989 Report a problem | ||
| 1/6/2025 | Price change | $312,900-3.7%$112/sqft |
Source: MLS Now #5080989 Report a problem | ||
| 12/1/2024 | Listed for sale | $324,900+159.9%$116/sqft |
Source: MLS Now #5080989 Report a problem | ||
| 1/31/2014 | Sold | $125,000$45/sqft |
Source: Public Record Report a problem | ||
| 11/18/2011 | Sold | $125,000-3.8%$45/sqft |
Source: Public Record Report a problem | ||
| 10/6/2011 | Price change | $129,900-3.7%$46/sqft |
Source: RE/MAX VALLEY REAL ESTATE #3227216 Report a problem | ||
| 6/29/2011 | Price change | $134,899-10%$48/sqft |
Source: RE/MAX VALLEY REAL ESTATE #3227216 Report a problem | ||
| 5/11/2011 | Listed for sale | $149,900$53/sqft |
Source: RE/MAX VALLEY REAL ESTATE #3227216 Report a problem | ||
Public tax history
| Year | Property taxes | Tax assessment |
|---|---|---|
| 2025 | $2,957 -2.3% | $58,400 |
| 2024 | $3,026 +1.3% | $58,400 |
| 2023 | $2,987 -5.6% | $58,400 +23.3% |
| 2022 | $3,163 -0.1% | $47,380 |
| 2021 | $3,165 +1.8% | $47,380 |
| 2020 | $3,110 -0.2% | $47,380 +10% |
| 2019 | $3,118 +0.7% | $43,080 |
| 2018 | $3,094 +13.5% | $43,080 |
| 2017 | $2,727 -16.6% | $43,080 -15.8% |
| 2016 | $3,271 +2% | $51,180 |
| 2015 | $3,205 -0.3% | $51,180 |
| 2014 | $3,215 +1.3% | $51,180 |
| 2013 | $3,174 +0.9% | $51,180 |
| 2012 | $3,145 +27.7% | $51,180 |
| 2011 | $2,463 +14.5% | $51,180 +0.5% |
| 2010 | $2,151 +3.9% | $50,930 |
| 2009 | $2,069 +4% | $50,930 |
| 2008 | $1,989 -16.9% | $50,930 |
| 2007 | $2,394 -0.2% | $50,930 |
| 2006 | $2,398 -9% | $50,930 -4.3% |
| 2005 | $2,635 -42% | $53,200 |
| 2003 | $4,546 +7.3% | -- |
| 2002 | $4,235 | -- |
| 2001 | $4,235 +1% | -- |
| 2000 | $4,192 | -- |
Find assessor info on the county website
Neighborhood: 44512
Nearby homes
- $316,3003 bd3 ba2k sqft75 Southwoods Ave, Youngstown, OH 44512Off Market

- $391,1003 bd4 ba2k sqft103 Southwoods Ave, Boardman, OH 44512Off Market
- $398,5004 bd2 ba2.7k sqft67 Southwoods Ave, Boardman, OH 44512Off Market
- $339,0003 bd3 ba1.8k sqft113 Southwoods Ave, Boardman, OH 44512Sold
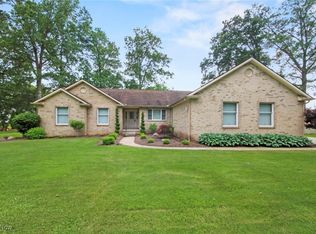
- $285,7003 bd3 ba1.7k sqft59 Southwoods Ave, Boardman, OH 44512Off Market
- $313,6004 bd2 ba2.5k sqft84 Southwoods Ave, Youngstown, OH 44512Off Market
- $340,9004 bd3 ba2.6k sqft76 Southwoods Ave, Youngstown, OH 44512Off Market
- $--3 bd1 ba1.6k sqft51 Southwoods Ave APT 1, Youngstown, OH 44512Off Market
Nearby schools
GreatSchools rating
- 8/10Stadium Drive Elementary SchoolGrades: K-3Distance: 0.2 mi
- 8/10Boardman Glenwood Middle SchoolGrades: 7-8Distance: 0.1 mi
- 7/10Boardman High SchoolGrades: 9-12Distance: 0.2 mi
Schools provided by the listing agent
- District: Boardman LSD - 5002
Source: MLS Now. This data may not be complete. We recommend contacting the local school district to confirm school assignments for this home.
Get a cash offer in 3 minutes
Find out how much your home could sell for in as little as 3 minutes with a no-obligation cash offer.
Estimated market value
$318,500
Get a cash offer in 3 minutes
Find out how much your home could sell for in as little as 3 minutes with a no-obligation cash offer.
Estimated market value
$318,500
- Ohio
- Mahoning County
- Boardman
- 44512
- 83 Southwoods Ave
Nearby cities
Nearby zip codes
Other Boardman Topics
