Charming Cape Cod Retreat on 5+ Acres in Barryville – Eldred School District. Welcome to 83 Split Rock Drive, a meticulously maintained 3-bedroom, 2.5-bath Cape Cod-style home set on 5.3 private, partially wooded acres in the desirable Pyne Ayre community. Located within the Eldred School District, this peaceful retreat offers 2,156 sq ft of heated living space plus a full basement—perfect for a workshop or storage. A long paved driveway leads you to a level lot surrounded by nature, where a stone-faced covered front porch invites you inside. Step through the welcoming foyer, complete with coat closet, and into a bright living room featuring soaring vaulted ceilings, hardwood floors, and a gas fireplace framed by stone and a classic wood mantle. Abundant windows throughout the home flood the space with natural light, enhancing its warm and inviting feel. The open-concept layout flows into the spacious kitchen, outfitted with wood cabinetry, wrap-around counters, stainless steel appliances, and a large dining area with sliding glass doors opening to the back deck—ideal for entertaining or simply enjoying the serene outdoors. Just off the kitchen, you’ll find a convenient walk-in pantry, laundry room, and a powder room for guests. The main-level primary suite offers dual closets and a tranquil ensuite bath with a soaking tub and large windows that frame the surrounding woods. Upstairs, a versatile loft overlooks the living area and is perfect as a family room, home office, or creative space. Two additional bedrooms, a full bath, and ample closet storage complete the upper level. Additional features include central air, a home security system, a whole-house generator, two outdoor sheds, and a full unfinished basement. Situated just two hours from NYC with nearby bus and train options, this home offers the best of both worlds: peaceful country living and easy access to Hudson Valley highlights—hiking, biking, wineries, the Delaware River, and the sandy beach at Highland Lake just up the road. Plus, it’s just 10 minutes from Eldred Preserve and 20 minutes from the Bethel Woods. This lovingly cared-for home is move-in ready and waiting for you to start your next chapter.
Sold for $425,000
$425,000
83 Split Rock Drive, Barryville, NY 12719
3beds
2,156sqft
Single Family Residence, Residential
Built in 2005
5.34 Acres Lot
$425,900 Zestimate®
$197/sqft
$3,096 Estimated rent
Home value
$425,900
$307,000 - $596,000
$3,096/mo
Zestimate® history
Owner options
List your home for rent
$3,096/mo
Rent Zestimate®
Find your next renter with Zillow Rental Manager. Plus, with online applications, you can quickly screen prospective tenants – for free.
$3,096/mo
Rent Zestimate®
Refinance and save
$3,578/mo
Est. payment
Refinancing to a lower rate could help reduce your monthly payments and save thousands over the life of the loan.
$3,578/mo
Est. payment
Explore your selling options
Work with a Zillow partner agent
Leverage their expertise and Zillow's premium Showcase listings to get your home seen by more buyers.
Get startedList with your own agent
Get your home in front of millions of buyers by listing it on Zillow.
Learn how to do itSell it yourself
Take full control of how buyers see your home on Zillow by listing For Sale by Owner (FSBO).
List your homeWhat's special
Gas fireplaceVersatile loftCentral airBack deckHome officeCreative spaceOpen-concept layout
Zillow last checked:
Listing updated:
Listed by:
Amanda Brehm 845-741-5608,
Keller Williams Hudson Valley 845-610-6065,
Alyse Toffel 518-491-2585,
Keller Williams Hudson Valley
Bought with:
Caroline Akt, 10491210326
Caroline Akt Realty LLC
Source: OneKey® MLS as distributed by MLS GRID,MLS#: 854951
Facts & features
Interior
Bedrooms & bathrooms
- Bedrooms: 3
- Bathrooms: 3
- Full bathrooms: 2
- 1/2 bathrooms: 1
Primary bedroom
- Description: 15x13 Main Bedroom with Ensuite Bath and multiple closets
- Level: First
Bedroom 2
- Description: 12'x13'
- Level: Second
Bedroom 3
- Description: 17'x10'
- Level: Second
Primary bathroom
- Description: Ensuite to Main Bedroom with soaking tub
- Level: First
Bathroom 1
- Description: Half Bath
- Level: First
Bathroom 3
- Description: Full Bathroom
- Level: Second
Kitchen
- Description: 13x22 Kitchen and Dining Area
- Level: First
Laundry
- Description: Laundry and Pantry
- Level: First
Living room
- Description: 21x13 with gas fireplace
- Level: First
Loft
- Description: 21.6'x15' Loft open to living room below
- Level: Second
Heating
- Forced Air, Propane
Cooling
- Central Air
Appliances
- Included: Dishwasher, Dryer, Electric Water Heater, Gas Oven, Gas Range, Microwave, Refrigerator, Stainless Steel Appliance(s), Washer
- Laundry: Laundry Room
Features
- First Floor Bedroom, First Floor Full Bath, Cathedral Ceiling(s), Ceiling Fan(s), Entrance Foyer, High Speed Internet, His and Hers Closets, Primary Bathroom, Master Downstairs, Open Floorplan, Open Kitchen, Pantry, Recessed Lighting, Soaking Tub, Storage
- Flooring: Carpet, Ceramic Tile, Hardwood
- Basement: Full
- Attic: Partial
- Number of fireplaces: 1
- Fireplace features: Gas, Living Room
Interior area
- Total structure area: 3,388
- Total interior livable area: 2,156 sqft
Property
Parking
- Parking features: Driveway
- Has uncovered spaces: Yes
Features
- Levels: Two
- Patio & porch: Covered, Deck, Porch
- Exterior features: Rain Gutters
- Has view: Yes
- View description: Trees/Woods
Lot
- Size: 5.34 Acres
- Features: Back Yard, Front Yard, Level
- Residential vegetation: Partially Wooded
Details
- Parcel number: 340002200002044000
- Special conditions: None
- Other equipment: Generator
Construction
Type & style
- Home type: SingleFamily
- Architectural style: Cape Cod
- Property subtype: Single Family Residence, Residential
Materials
- Foundation: Block
Condition
- Actual
- Year built: 2005
Utilities & green energy
- Sewer: Septic Tank
- Utilities for property: Trash Collection Private
Community & HOA
Community
- Security: Security System
- Subdivision: Pyne Ayre
HOA
- Has HOA: Yes
- Services included: Other
- HOA fee: $650 annually
Location
- Region: Barryville
Financial & listing details
- Price per square foot: $197/sqft
- Tax assessed value: $184,500
- Annual tax amount: $5,509
- Date on market: 5/1/2025
- Cumulative days on market: 139 days
- Listing agreement: Exclusive Right To Sell
Price history
| Date | Event | Price |
|---|---|---|
| 9/24/2025 | Sold | $425,000-4.3%$197/sqft |
Source:  OneKey® MLS as distributed by MLS GRID #854951 Report a problem OneKey® MLS as distributed by MLS GRID #854951 Report a problem | ||
| 8/20/2025 | Pending sale | $444,000$206/sqft |
Source: OneKey® MLS as distributed by MLS GRID #854951 Report a problem | ||
| 7/11/2025 | Price change | $444,000-6.5%$206/sqft |
Source: OneKey® MLS as distributed by MLS GRID #854951 Report a problem | ||
| 7/8/2025 | Price change | $475,000-0.8%$220/sqft |
Source: OneKey® MLS as distributed by MLS GRID #854951 Report a problem | ||
| 6/11/2025 | Price change | $479,000-2%$222/sqft |
Source: OneKey® MLS as distributed by MLS GRID #854951 Report a problem | ||
| 5/27/2025 | Price change | $489,000-2.2%$227/sqft |
Source: OneKey® MLS as distributed by MLS GRID #854951 Report a problem | ||
| 5/1/2025 | Listed for sale | $499,900-5.7%$232/sqft |
Source: OneKey® MLS as distributed by MLS GRID #854951 Report a problem | ||
| 4/29/2025 | Listing removed | $529,900$246/sqft |
Source: OneKey® MLS as distributed by MLS GRID #842890 Report a problem | ||
| 4/10/2025 | Price change | $529,900-3.6%$246/sqft |
Source: OneKey® MLS as distributed by MLS GRID #842890 Report a problem | ||
| 4/1/2025 | Listed for sale | $549,900$255/sqft |
Source: OneKey® MLS as distributed by MLS GRID #842890 Report a problem | ||
Public tax history
Tax history is unavailable.
Neighborhood: 12719
Nearby homes
- $455,0003 bd3 ba2.1k sqft83 Split Rock Rd, Barryville, NY 12719Off Market
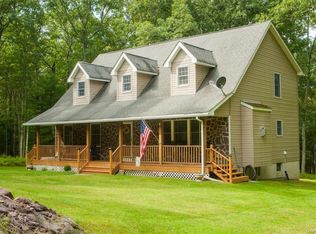
- $423,9003 bd3 ba1.8k sqft89 Split Rock Dr, Barryville, NY 12719Off Market
- $428,1003 bd3 ba1.8k sqft89 Split Rock Rd, Barryville, NY 12719Off Market
- $280,2003 bd2 ba2.7k sqft132 Split Rock Dr, Barryville, NY 12719Off Market
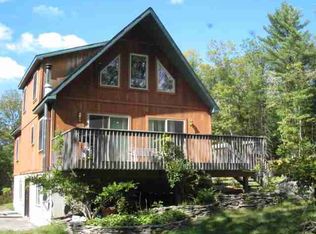
- $70,773-- bd-- ba-- sqft45 Split Rock Rd, Barryville, NY 12719Off Market
- $776,4004 bd4 ba4.8k sqft20 Split Rock Rd, Barryville, NY 12719Off Market
- $--5.22 Acres42 Split Rock, Barryville, NY 12719Off Market
- $388,2003 bd1 ba1.1k sqft93 Split Rock Rd, Barryville, NY 12719Off Market
- $59,0006.073 Acres45 Split Rock Dr, Barryville, NY 12719Lot/Land
Nearby schools
GreatSchools rating
- 5/10George Ross Mackenzie Elementary SchoolGrades: PK-6Distance: 3.5 mi
- 3/10Eldred Junior Senior High SchoolGrades: 7-12Distance: 3.2 mi
Schools provided by the listing agent
- Elementary: George Ross Mackenzie Elem Sch
- Middle: Eldred Junior-Senior High School
- High: Eldred Junior-Senior High School
Source: OneKey® MLS as distributed by MLS GRID. This data may not be complete. We recommend contacting the local school district to confirm school assignments for this home.
- New York
- Sullivan County
- Barryville
- 12719
- 83 Split Rock Drive
Nearby cities
Nearby zip codes
Other Barryville Topics
