Skip main navigation
Closed
  • $875,000

    83 Spring Farm Rd, North Oaks, MN 55127

    3beds
    3,320sqft
    (TH) Side x Side
    Built in 2023
    6,098 Square Feet Lot
    $863,400 Zestimate®
    $264/sqft
    $4,575 Estimated rent

    Home value

    $863,400

    $820,000 - $907,000

    $4,575/mo

    Zestimate® history
    Loading
    Loading...

    Owner options

    List your home for rent

    $4,575/mo

    Rent Zestimate®

    Find your next renter with Zillow Rental Manager. Plus, with online applications, you can quickly screen prospective tenants – for free.

    Learn more

    $4,575/mo

    Rent Zestimate®

    Refinance and save

    $6,424/mo

    Est. payment

    Refinancing to a lower rate could help reduce your monthly payments and save thousands over the life of the loan.

    See today's rates

    $6,424/mo

    Est. payment

    Explore your selling options

    Work with a Zillow partner agent

    Leverage their expertise and Zillow's premium Showcase listings to get your home seen by more buyers.

    Get started

    List with your own agent

    Get your home in front of millions of buyers by listing it on Zillow.

    Learn how to do it

    Sell it yourself

    Take full control of how buyers see your home on Zillow by listing For Sale by Owner (FSBO).

    List your home

    What's special

    Large center islandBreakfast barElevated designer finishesSpacious family roomDesigner window coverings throughoutDedicated officeGourmet kitchen
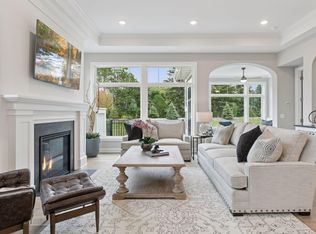
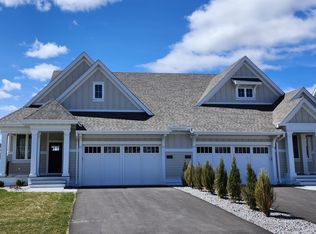
    This Charles Cudd former model home showcases elevated designer finishes , exquisite craftmanship , and the ease of low maintenance living with HOA- provided lawn care and snow removal. Thoughtfully designed for effortless main-level living , the luxurious owners' suite features a spa like private bath and oversized walk- in closet with direct access to the laundry room. The gourmet kitchen is designed for both everyday living and entertaining , featuring a large center island , breakfast bar , spacious walk- in pantry , and an adjoining built-in bar complete with custom cabinetry, wine fridge , and beverage refrigerator . Additional main level highlights include a dedicated office , inviting living room with gas fireplace , sun room ,mud room ,quest bath , and maintenance-free deck. The lower level is equally impressive , offering a spacious family room , recreation room with rough-ins for a future wet bar , bedroom 2 with a private sitting area and walk through access to a full bath , plus an additional bedroom 3 for guests or family. Additional premium upgrades include designer window coverings throughout a heated garage with professionally finished epoxy flooring , and numerous thoughtful details that elevate everyday living . Enjoy all of North Oaks sought-after amenities , including Pleasant lake beach access , sports facilities , playgrounds , scenic hiking trails and more .

    Zillow last checked:

    Listing updated:

    Listed by:

    Alan E. Conard 612-759-2338,

    Land of Lakes Rlty

    Bought with:

    Justin Hesse

    Realty ONE Group SIMPLIFIED

    Source: NorthstarMLS as distributed by MLS GRID,MLS#: 7088166MLS Logo

    Facts & features

    Interior

    Bedrooms & bathrooms
    • Bedrooms: 3
    • Bathrooms: 3
    • Full bathrooms: 1
    • 3/4 bathrooms: 1
    • 1/2 bathrooms: 1
    Bedroom
    • Level: Main
    • Area: 224 Square Feet
    • Dimensions: 16x14
    Bedroom 2
    • Level: Lower
    • Area: 252 Square Feet
    • Dimensions: 18x14
    Bedroom 3
    • Level: Lower
    • Area: 168 Square Feet
    • Dimensions: 14x12
    Deck
    • Level: Main
    • Area: 156 Square Feet
    • Dimensions: 13x12
    Dining room
    • Level: Main
    • Area: 176 Square Feet
    • Dimensions: 16x11
    Family room
    • Level: Lower
    • Area: 462 Square Feet
    • Dimensions: 22x21
    Game room
    • Level: Lower
    • Area: 270 Square Feet
    • Dimensions: 18x15
    Great room
    • Level: Main
    • Area: 345 Square Feet
    • Dimensions: 23x15
    Kitchen
    • Level: Main
    • Area: 204 Square Feet
    • Dimensions: 17x12
    Laundry
    • Level: Main
    • Area: 64 Square Feet
    • Dimensions: 08x08
    Mud room
    • Level: Main
    • Area: 64 Square Feet
    • Dimensions: 08x08
    Office
    • Level: Main
    • Area: 70 Square Feet
    • Dimensions: 10x07
    Patio
    • Level: Lower
    • Area: 156 Square Feet
    • Dimensions: 13x12
    Sun room
    • Level: Main
    • Area: 168 Square Feet
    • Dimensions: 14x12
    Heating
    • Forced Air, In-Floor Heating, Zoned
    Cooling
    • Central Air, Zoned
    Appliances
    • Included: Air-To-Air Exchanger, Cooktop, Dishwasher, Double Oven, Dryer, Exhaust Fan, Humidifier, Gas Water Heater, Microwave, Refrigerator, Stainless Steel Appliance(s), Wall Oven, Washer, Water Softener Owned
    • Laundry: Electric Dryer Hookup, Laundry Room, Main Level, Sink, Washer Hookup
    Features
    • Basement: Daylight,Full,Storage Space,Sump Pump,Walk-Out Access
    • Number of fireplaces: 1
    • Fireplace features: Gas, Living Room
    Interior area
    • Total structure area: 3,287
    • Total interior livable area: 3,320 sqft
    • Finished area above ground: 1,823
    • Finished area below ground: 1,497

    Property

    Parking
    • Total spaces: 2
    • Parking features: Attached, Asphalt, Electric Vehicle Charging Station(s), Floor Drain, Insulated Garage
    • Attached garage spaces: 2
    • Details: Garage Dimensions (26x23)
    Accessibility
    • Accessibility features: None
    Features
    • Levels: One
    • Stories: 1
    • Patio & porch: Composite Decking, Covered, Deck, Front Porch, Patio
    • Pool features: None
    • Fencing: None
    • Waterfront features: Association Access, Dock, Shared
    Lot
    • Size: 6,098 Square Feet
    • Dimensions: 44 x 141
    Details
    • Foundation area: 1740
    • Parcel number: 093022210118
    • Zoning description: Residential-Single Family

    Construction

    Type & style
    • Home type: Townhouse
    • Property subtype: (TH) Side x Side
    • Attached to another structure: Yes
    Materials
    • Roof: Age 8 Years or Less,Asphalt
    Condition
    • New construction: No
    • Year built: 2023

    Utilities & green energy

    • Electric: Circuit Breakers, 200+ Amp Service
    • Gas: Natural Gas
    • Sewer: City Sewer/Connected
    • Water: City Water/Connected

    Community & HOA

    Community
    • Subdivision: Registered Land Surv 639 Tract
    HOA
    • Has HOA: Yes
    • Amenities included: Beach Access, Boat Dock, In-Ground Sprinkler System, Tennis Court(s), Trail(s)
    • Services included: Beach Access, Maintenance Structure, Dock, Lawn Care, Maintenance Grounds, Professional Mgmt, Recreation Facility, Sanitation, Shared Amenities, Snow Removal
    • HOA fee: $596 monthly
    • HOA name: North Oaks HOA & Spring Farm HOA
    • HOA phone: 651-233-1307
    Location
    • Region: North Oaks

    Financial & listing details

    • Price per square foot: $264/sqft
    • Tax assessed value: $947,200
    • Annual tax amount: $11,062
    • Date on market: 6/6/2026
    • Cumulative days on market: 70 days
    • Road surface type: Paved

    Price history

    DateEventPrice
    10/30/2026Sold$875,000-0.6%$264/sqft
    Source: NorthstarMLS as distributed by MLS GRID #7088166 Report a problem
    8/14/2026Pending sale$879,900$265/sqft
    Source: NorthstarMLS as distributed by MLS GRID #7088166 Report a problem
    7/23/2026Price change$879,900-2.2%$265/sqft
    Source: NorthstarMLS as distributed by MLS GRID #7088166 Report a problem
    6/21/2026Price change$899,900-1.6%$271/sqft
    Source: NorthstarMLS as distributed by MLS GRID #7088166 Report a problem
    6/6/2026Listed for sale$914,900+5.3%$276/sqft
    Source: NorthstarMLS as distributed by MLS GRID #7088166 Report a problem
    12/14/2023Sold$869,115$262/sqft
    Source: NorthstarMLS as distributed by MLS GRID #6340018 Report a problem
    10/11/2023Pending sale$869,115$262/sqft
    Source: NorthstarMLS as distributed by MLS GRID #6340018 Report a problem
    6/22/2023Price change$869,115+1.8%$262/sqft
    Source: NorthstarMLS as distributed by MLS GRID #6340018 Report a problem
    3/8/2023Listed for sale$854,115+611.8%$257/sqft
    Source: NorthstarMLS as distributed by MLS GRID #6340018 Report a problem
    1/11/2023Sold$120,000$36/sqft
    Source: Public Record Report a problem

    Public tax history

    YearProperty taxesTax assessment
    2026$12,756 +15.3%$947,200 +2%
    2025$11,062 +1432.1%$928,300 +11.4%
    2024$722 +381.3%$833,300 +455.5%
    2023$150 $150,000
    Find assessor info on the county website

    Neighborhood: 55127

    Nearby schools

    GreatSchools rating
    Get a cash offer in 3 minutes
    Find out how much your home could sell for in as little as 3 minutes with a no-obligation cash offer.
    Estimated market value

    $863,400

    Get a cash offer in 3 minutes
    Find out how much your home could sell for in as little as 3 minutes with a no-obligation cash offer.
    Estimated market value

    $863,400