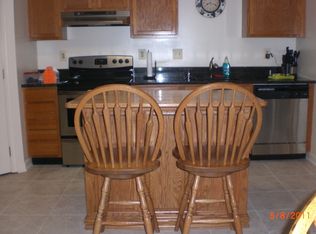
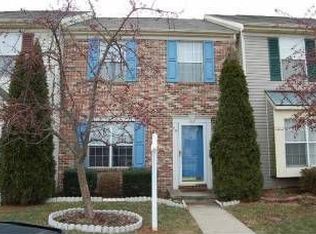
Welcome to 83 Starboard Court. Easy to move in. Freshly painted throughout and brand new carpet. Updated windows 2024. Heat Pump 2018. Spacious kitchen and dining area with ceramic tile, appliances and large pantry, main level laundry, half bath and large family room on main level. Sliding door access to rear 12x 9 patio, attached storage shed and large flat fenced yard. Upstairs a large primary suite with walk in closet. Clean full bathroom and 2 additional bedrooms. Lots of extra storage area in the attic. Convenient location close to schools, shopping, I-95, APG, MARC and AMTRAK trains. Only 1 hour to Phila and BWI airports.
Under contract
$260,000
83 Starboard Ct, Perryville, MD 21903
3beds
1,320sqft
Townhouse
Built in 1995
2,000 Square Feet Lot
$258,600 Zestimate®
$197/sqft
$44/mo HOA
What's special
Large flat fenced yardAttached storage shedMain level laundryFreshly painted throughoutCeramic tileLarge pantryBrand new carpet
- 45 days
- 93
- 0
Likely to sell faster than
Zillow last checked:
Listing updated:
Listed by:
Al Peteraf 443-742-3352,
Integrity Real Estate 410-287-8080
Source: Bright MLS,MLS#: MDCC2022570
Facts & features
Interior
Bedrooms & bathrooms
- Bedrooms: 3
- Bathrooms: 2
- Full bathrooms: 1
- 1/2 bathrooms: 1
- Main level bathrooms: 1
Rooms
- Room types: Dining Room, Primary Bedroom, Bedroom 2, Bedroom 3, Kitchen, Family Room
Primary bedroom
- Features: Flooring - Carpet
- Level: Upper
- Area: 168 Square Feet
- Dimensions: 12 X 14
Bedroom 2
- Features: Flooring - Carpet
- Level: Upper
- Area: 81 Square Feet
- Dimensions: 9 X 9
Bedroom 3
- Features: Flooring - Laminated
- Level: Upper
- Area: 144 Square Feet
- Dimensions: 12 X 12
Dining room
- Features: Flooring - Ceramic Tile
- Level: Main
- Area: 140 Square Feet
- Dimensions: 10 X 14
Family room
- Features: Flooring - Laminated
- Level: Main
- Area: 256 Square Feet
- Dimensions: 16 X 16
Kitchen
- Features: Flooring - Ceramic Tile
- Level: Main
- Area: 140 Square Feet
- Dimensions: 10 X 14
Heating
- Heat Pump, Electric
Cooling
- Central Air, Electric
Appliances
- Included: Microwave, Oven/Range - Electric, Refrigerator, Dishwasher, Dryer, Washer, Electric Water Heater
- Laundry: Main Level
Features
- Flooring: Carpet, Laminate, Ceramic Tile, Vinyl
- Has basement: No
- Has fireplace: No
Interior area
- Total structure area: 1,320
- Total interior livable area: 1,320 sqft
- Finished area above ground: 1,320
- Finished area below ground: 0
Video & virtual tour
Property
Parking
- Parking features: Assigned, On Street
- Has uncovered spaces: Yes
- Details: Assigned Parking
Accessibility
- Accessibility features: Accessible Entrance
Features
- Levels: Two
- Stories: 2
- Pool features: None
- Fencing: Back Yard
Lot
- Size: 2,000 Square Feet
Details
- Additional structures: Above Grade, Below Grade
- Parcel number: 0807043619
- Zoning: R3
- Special conditions: Standard
Construction
Type & style
- Home type: Townhouse
- Architectural style: Colonial
- Property subtype: Townhouse
Materials
- Brick, Vinyl Siding
- Foundation: Slab
- Roof: Asphalt
Condition
- Good
- New construction: No
- Year built: 1995
Utilities & green energy
- Sewer: Public Sewer
- Water: Public
Community & HOA
Community
- Subdivision: Chesapeake Landing
HOA
- Has HOA: Yes
- HOA fee: $44 monthly
- HOA name: CHESAPEAKE LANDING
Location
- Region: Perryville
- Municipality: Perryville
Financial & listing details
- Price per square foot: $197/sqft
- Tax assessed value: $177,200
- Annual tax amount: $2,433
- Date on market: 8/1/2026
- Listing agreement: Exclusive Right To Sell
- Ownership: Fee Simple
Estimated market value
$258,600
$246,000 - $272,000
$1,974/mo
Price history
| Date | Event | Price |
|---|---|---|
| 8/16/2026 | Contingent | $260,000$197/sqft |
Source:  Bright MLS #MDCC2022570 Report a problem Bright MLS #MDCC2022570 Report a problem | ||
| 8/1/2026 | Listed for sale | $260,000+75.7%$197/sqft |
Source: Bright MLS #MDCC2022570 Report a problem | ||
| 1/18/2008 | Sold | $148,000+34.5%$112/sqft |
Source: Public Record Report a problem | ||
| 11/8/2005 | Sold | $110,000+52.1%$83/sqft |
Source: Public Record Report a problem | ||
| 10/27/1995 | Sold | $72,305$55/sqft |
Source: Public Record Report a problem | ||
Public tax history
| Year | Property taxes | Tax assessment |
|---|---|---|
| 2025 | $2,209 +2.2% | $162,767 +9.7% |
| 2024 | $2,162 +10% | $148,333 +10.8% |
| 2023 | $1,965 +0.1% | $133,900 |
| 2022 | $1,964 +0.4% | $133,900 +2.7% |
| 2021 | $1,955 +0.5% | $130,367 +1.4% |
| 2020 | $1,946 | $128,600 |
| 2019 | $1,946 +258.8% | $128,600 |
| 2018 | $542 -72.4% | $128,600 -1.5% |
| 2017 | $1,968 +6.7% | $130,500 |
| 2016 | $1,844 -0.2% | $130,500 |
| 2015 | $1,847 -13.2% | $130,500 -4.8% |
| 2014 | $2,128 | $137,100 |
| 2013 | -- | $137,100 |
| 2012 | -- | $137,100 -12% |
| 2011 | -- | $155,780 +5.1% |
| 2010 | -- | $148,152 +5.4% |
| 2009 | -- | $140,526 +5.7% |
| 2008 | -- | $132,900 +13.6% |
| 2007 | -- | $117,030 +15.7% |
| 2006 | -- | $101,160 +18.6% |
| 2005 | -- | $85,290 +3.3% |
| 2004 | -- | $82,546 +3.4% |
| 2003 | -- | $79,803 +3.6% |
| 2002 | -- | $77,060 +1.8% |
| 2001 | -- | $75,730 |
Find assessor info on the county website
Monthly payment
Est. payment
Payment breakdown
Explore the cost of this home by adjusting the details. Changes won't be saved.Climate risks
Neighborhood: 21903
Nearby schools
Schools provided by the listing agent
- Elementary: Perryville
- Middle: Perryville
- High: Perryville
- District: Cecil County Public Schools
Source: Bright MLS. This data may not be complete. We recommend contacting the local school district to confirm school assignments for this home.

Similar homes
- $225,0003 bd1 ba960 sqft39 Winch Rd, Perryville, MD 21903For Sale
 MLS ID #MDCC2022544, Kim McBride, RLAH @properties. Bright MLS
 - $255,0003 bd3 ba1.7k sqft1670 Mohegan Dr Unit E, Havre De Grace, MD 21078For Sale
 MLS ID #MDHR2057370, Amy Dondero, Advance Realty USA INC. Bright MLS
 - $319,9003 bd2 ba1.6k sqft231 Roundhouse Dr Unit 3I, Perryville, MD 21903For Sale
 MLS ID #MDCC2022106, Al Peteraf, Integrity Real Estate. Bright MLS
 - $249,9003 bd2 ba1.3k sqftNone Available, Rising Sun, MD 21911For Sale
 MLS ID #MDCC2022540, Rachel DiEmedio, Patterson-Schwartz-Hockessin. Bright MLS
 - $221,0003 bd2 ba1.2k sqft63 Sycamore Dr, North East, MD 21901For SaleMLS ID #MDCC2022542, Supreme Maxwell, Crown Homes Real Estate. Bright MLS
- $259,9993 bd2 ba1.6k sqft315 Buttonwoods Rd, Elkton, MD 21921For SaleMLS ID #MDCC2021950, Brittany Lombardi, Coldwell Banker Chesapeake Real Estate Company. Bright MLS
- $349,9003 bd2 ba1.6k sqft231 Roundhouse Dr Unit 3E, Perryville, MD 21903For SaleMLS ID #MDCC2022840, Anastasia Zivkovic Palmer, Cummings & Co. Realtors. Bright MLS
- $259,9002 bd3 ba1.2k sqft130 Cobble Creek Curv, Newark, DE 19702For SaleMLS ID #DENC2111110, Daniel Devine, RE/MAX Associates-Wilmington. Bright MLS
- $269,9003 bd2 ba1.2k sqft1328 Jervis Sq, Belcamp, MD 21017For SaleMLS ID #MDHR2059350, Jay Palmisano, Witz Realty, LLC. Bright MLS
- $218,0002 bd2 ba1.1k sqft40 Mahogany Dr, North East, MD 21901For SaleMLS ID #MDCC2022844, Wendy Wilson, RE/MAX Chesapeake. Bright MLS
- $222,0002 bd2 ba1.1k sqft145 Mahogany Dr, North East, MD 21901For SaleMLS ID #MDCC2022806, Daniel McGhee, Homeowners Real Estate. Bright MLS
- $315,0003 bd2 ba1.5k sqft3311 Cheverly Ct, Abingdon, MD 21009For SaleMLS ID #MDHR2058260, Jessica Mack, Cummings & Co. Realtors. Bright MLS
- $280,0003 bd2 ba1.3k sqft3600 Marpat Dr, Abingdon, MD 21009For SaleMLS ID #MDHR2059222, Craig Marsh, Marsh Realty. Bright MLS
- $269,9993 bd1 ba1k sqft108 Brannan Rd, Aberdeen, MD 21001For SaleMLS ID #MDHR2055542, Andy Jang, Corner House Realty. Bright MLS
- $265,0003 bd2 ba1.2k sqft1108 Blair Ct, Newark, DE 19711For SaleMLS ID #DENC2107694, Huajun Zhou, Realty Mark Cityscape. Bright MLS
- $290,0003 bd2 ba1.8k sqft3205 Stone Eagle Ct, Abingdon, MD 21009For SaleMLS ID #MDHR2058520, Amy Dondero, Advance Realty USA INC. Bright MLS
- $280,0003 bd2 ba1.4k sqft3633 Torey Ln, Abingdon, MD 21009For SaleMLS ID #MDHR2056744, Victor Dominguez, EXP Realty, LLC. Bright MLS
- $280,0002 bd2 ba1.2k sqft3028 Benefit Ct, Abingdon, MD 21009For SaleMLS ID #MDHR2058422, Chantre' Ferguson, Century 21 Harris Hawkins & Co.. Bright MLS
- $259,9003 bd2 ba1.8k sqftBroadway Condo, Bel Air, MD 21014For SaleMLS ID #MDHR2056964, Sarah cruikshank, Monument Sotheby's International Realty. Bright MLS
- $259,9003 bd3 ba1.2k sqft3118 Sweetbay Dr, Edgewood, MD 21040For SaleMLS ID #MDHR2058964, Jessi Burrill, Boyle & Kahoe Real Estate. Bright MLS
