Skip main navigation
Off market
  • $758,700

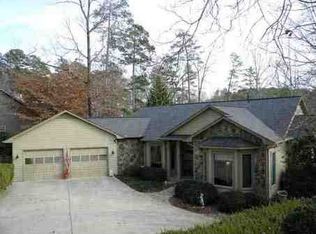
    83 Starboard Tack Dr, Salem, SC 29676

    3beds
    3,730sqft
    SingleFamily
    Built in 1993
    0.49 Acres Lot
    $758,700 Zestimate®
    $203/sqft
    $3,175 Estimated rent

    Home value

    $758,700

    $698,000 - $827,000

    $3,175/mo

    Zestimate® history
    Loading
    Loading...

    Owner options

    List your home for rent

    $3,175/mo

    Rent Zestimate®

    Find your next renter with Zillow Rental Manager. Plus, with online applications, you can quickly screen prospective tenants – for free.

    Learn more

    $3,175/mo

    Rent Zestimate®

    Refinance and save

    $4,668/mo

    Est. payment

    Refinancing to a lower rate could help reduce your monthly payments and save thousands over the life of the loan.

    See today's rates

    $4,668/mo

    Est. payment

    Explore your selling options

    Work with a Zillow partner agent

    Leverage their expertise and Zillow's premium Showcase listings to get your home seen by more buyers.

    Get started

    List with your own agent

    Get your home in front of millions of buyers by listing it on Zillow.

    Learn how to do it

    Sell it yourself

    Take full control of how buyers see your home on Zillow by listing For Sale by Owner (FSBO).

    List your home

    What's special

    Graced with comfort and style this 3 BR/2.5 BA home is truly a dream come true. Main level highlights include a lovely updated kitchen with custom wood cabinets, commanding center island, built in desk and granite counter tops. The fireside great room flows into a light-filled screened porch with sweeping views of the 14th hole on the golf course. A luxurious master retreat is appointed with a private sitting room and designer bath including extensive walk-in his/her closets. The living room may also function as an office and a dining room complete this level.The terrace level features a fabulous second great room, office with built-in cabinets and two additional guest rooms with full bath. Plenty of storage and a cedar lined walk in closet. Beautifully maintained with professional landscaping. Designed for indoor and outdoor living with exceptional attention to detail!

    This property is off market, which means it's not currently listed for sale or rent on Zillow. This may be different from what's available on other websites or public sources.

    Facts & features

    Interior

    Bedrooms & bathrooms
    • Bedrooms: 3
    • Bathrooms: 3
    • Full bathrooms: 2
    • 1/2 bathrooms: 1
    • Main level bedrooms: 1
    Heating
    • Heat pump, Electric
    Cooling
    • Central
    Appliances
    • Included: Dishwasher, Garbage disposal, Microwave, Range / Oven, Refrigerator
    • Laundry: Laundry Room, Washer Hookup, Electric Dryer Hookup, Sink
    Features
    • Ceiling Fan(s), Walk-In Closet(s), Gas Logs, Garden Tub, Granite Counters, Fireplace, Cathedral Ceiling(s), Washer Connection, Bookcases, French Doors, Walk-In Shower, Dryer Connection-Electric, Connection - Washer, Electric Garage Door, Laundry Room Sink, Some 9' Ceilings, Connection - Dishwasher, Connection - Ice Maker, Smoke Detector, Glass Door
    • Flooring: Tile, Carpet, Hardwood, Linoleum / Vinyl
    • Doors: French Doors, Glass Door
    • Windows: Insulated Windows, Bay Window(s)
    • Basement: Finished
    • Has fireplace: Yes
    Interior area
    • Total interior livable area: 3,730 sqft

    Property

    Parking
    • Total spaces: 2
    • Parking features: Garage - Attached
    Features
    • Patio & porch: Deck, Patio, Screened, Porch-Other
    • Exterior features: Other, Shingle (Not Wood), Wood, Cement / Concrete
    • Pool features: Community
    • Body of water: Keowee
    Lot
    • Size: 0.49 Acres
    • Features: Level, Wooded, On Golf Course, Shade Trees
    Details
    • Additional structures: Garage(s), Storage, Tennis Court(s), Sauna/Cabana
    • Parcel number: 1111003019
    • Special conditions: For Sale

    Construction

    Type & style
    • Home type: SingleFamily
    • Architectural style: Traditional
    Materials
    • Wood
    • Roof: Other
    Condition
    • Year built: 1993

    Utilities & green energy

    • Electric: Electric company/co-op
    • Sewer: Private Sewer
    • Water: Private
    • Utilities for property: Electricity Connected, Phone Connected, Underground Utilities, Cable Connected

    Community & neighborhood

    Security
    • Security features: Security Service, Smoke Detector(s)
    Community
    • Community features: Fitness Center
    Location
    • Region: Salem

    HOA & financial

    HOA
    • Has HOA: Yes
    • HOA fee: $357 monthly
    • Services included: Security, Pool, Recreation Facility, Street Lights, Golf Membership

    Other

    Other facts
    • Flooring: Carpet, Hardwood, Ceramic Tile, Vinyl
    • WaterSource: Private
    • Appliances: Dishwasher, Refrigerator, Disposal, Gas Cooktop, Electric Water Heater, Microwave - Built In, Range/Oven-Electric
    • FireplaceYN: true
    • InteriorFeatures: Ceiling Fan(s), Walk-In Closet(s), Gas Logs, Garden Tub, Granite Counters, Fireplace, Cathedral Ceiling(s), Washer Connection, Bookcases, French Doors, Walk-In Shower, Dryer Connection-Electric, Connection - Washer, Electric Garage Door, Laundry Room Sink, Some 9' Ceilings, Connection - Dishwasher, Connection - Ice Maker, Smoke Detector, Glass Door
    • Basement: Finished, Full, Workshop, Walk-Out Access, Interior Entry, Daylight, Yes
    • GarageYN: true
    • AttachedGarageYN: true
    • ExteriorFeatures: Deck, Patio, Porch-Screened, Driveway - Concrete, Insulated Windows, Underground Irrigation, Porch-Other, Bay Window
    • HeatingYN: true
    • PatioAndPorchFeatures: Deck, Patio, Screened, Porch-Other
    • Utilities: Electricity Connected, Phone Connected, Underground Utilities, Cable Connected
    • CoolingYN: true
    • AssociationYN: 1
    • CommunityFeatures: Playground, Pool, Tennis Court(s), Clubhouse, Common Area, Gated, Golf, Fitness Center, Dock, Storage, Water Access, Walking Trail, Boat Ramp, Sauna/Cabana, Pets Allowed, Gate Staffed, Patrolled
    • ConstructionMaterials: Concrete, Wood, Ceramic Tile, Architectural Shingles, Hardwood
    • AssociationFeeIncludes: Security, Pool, Recreation Facility, Street Lights, Golf Membership
    • Heating: Heat Pump
    • Cooling: Heat Pump, Central Air
    • LotFeatures: Level, Wooded, On Golf Course, Shade Trees
    • ArchitecturalStyle: Traditional
    • ElectricOnPropertyYN: True
    • PetsAllowed: Yes
    • Sewer: Private Sewer
    • WindowFeatures: Insulated Windows, Bay Window(s)
    • DoorFeatures: French Doors, Glass Door
    • LaundryFeatures: Laundry Room, Washer Hookup, Electric Dryer Hookup, Sink
    • OtherStructures: Garage(s), Storage, Tennis Court(s), Sauna/Cabana
    • StructureType: Dock
    • SecurityFeatures: Security Service, Smoke Detector(s)
    • PoolFeatures: Community
    • FoundationDetails: Crawl Space, Basement
    • PossibleUse: Single Family
    • ParkingFeatures: Attached Garage
    • MainLevelBedrooms: 1
    • BuildingFeatures: Workshop, Formal Dining Room, Formal Living Room, Laundry Room, Breakfast Area, Office/Study, Sun Room
    • SpecialListingConditions: For Sale
    • Electric: Electric company/co-op
    • Roof: Architectural Shingles
    • WaterBodyName: Keowee
    • RangeArea: .25 to .49
    • IrrigationSource: Underground Irrigation
    • MlsStatus: Pending

    Price history

    DateEventPrice
    7/15/2020Sold$449,000$120/sqft
    Source: WUMLS #20229040 Report a problem
    6/13/2020Pending sale$449,000$120/sqft
    Source: Allen Tate - Keowee Key #20229040 Report a problem
    6/13/2020Listed for sale$449,000+24.8%$120/sqft
    Source: Allen Tate - Keowee Key #20229040 Report a problem
    4/23/2014Sold$359,900-4%$96/sqft
    Source: WUMLS #20150274 Report a problem
    2/4/2014Price change$375,000-1.3%$101/sqft
    Source: 1st Choice Realty,Inc. #20150274 Report a problem
    10/11/2013Price change$379,900-4.5%$102/sqft
    Source: Bob Hill Realty #20145416 Report a problem
    8/6/2013Listed for sale$397,900$107/sqft
    Source: Bob Hill Realty #20145416 Report a problem

    Public tax history

    YearProperty taxesTax assessment
    2025$3,960 $17,040
    2024-- --
    2023$3,386 $14,720
    2022-- --
    2021-- --
    2020-- $369,770
    2019-- $369,770
    2018-- --
    2017-- --
    2016-- --
    2015-- --
    2014-- $14,024
    2013-- --
    2012-- --
    2011-- --
    2010-- --
    2008-- $14,720
    2007-- $14,720
    2006-- $14,720

    Find assessor info on the county website

    Neighborhood: Keowee Key

    Nearby schools

    GreatSchools rating
    Schools provided by the listing agent
    • Elementary: Keowee Elem
    • Middle: Walhalla Middle
    • High: Walhalla High

    Source: The MLS. This data may not be complete. We recommend contacting the local school district to confirm school assignments for this home.

    Get a cash offer in 3 minutes
    Find out how much your home could sell for in as little as 3 minutes with a no-obligation cash offer.
    Estimated market value
    $758,700
    Get a cash offer in 3 minutes
    Find out how much your home could sell for in as little as 3 minutes with a no-obligation cash offer.
    Estimated market value
    $758,700