Nature Lovers' Paradise! Magical serene mornings await you in this treasured community that feels like the mountains yet very close to everything including shopping, famed sporting events, Duke Gardens, music and art venues, and artisan eats, sweets & libations. Immaculate and well maintained comfy 3 bed 3 bath townhome: 1st floor bedroom & fully tiled bath for guest/office. 2nd floor 2 large bedrooms - both with fully tiled ensuite baths. Dedicated laundry located on the 2nd floor. Newer very lush carpet & gorgeous bamboo floors. Neutral paint colors throughout. Skylights, large windows & smooth ceilings. Bead board wainscoting & crown molding in upstairs bedrooms, baths, laundry room & hall. Cozy wood-burning fireplace - can easily convert if desired. Charming & inviting kitchen with warm rich tones from beautiful antiqued copper sink, backsplash, hickory cabinets & butcher block serving area. Bring the party outside to the spacious deck with pergola & nice size backyard! Great for entertaining, watching the games or peaceful reading & relaxation. New HVAC in 2024. Exterior paint in 2020. Large community pool area & playground for family fun! Close commutes to Duke, UNC & RTP. Excellent updated storage. Plenty of visitor parking.
Sold for $375,000
$375,000
83 Stoneridge Rd, Durham, NC 27705
3beds
1,723sqft
Townhouse
Built in 1981
2,613 Square Feet Lot
$374,000 Zestimate®
$218/sqft
$1,905 Estimated rent
Home value
$374,000
$352,000 - $400,000
$1,905/mo
Zestimate® history
Owner options
List your home for rent
$1,905/mo
Rent Zestimate®
Find your next renter with Zillow Rental Manager. Plus, with online applications, you can quickly screen prospective tenants – for free.
$1,905/mo
Rent Zestimate®
Refinance and save
$2,579/mo
Est. payment
Refinancing to a lower rate could help reduce your monthly payments and save thousands over the life of the loan.
$2,579/mo
Est. payment
Explore your selling options
Work with a Zillow partner agent
Leverage their expertise and Zillow's premium Showcase listings to get your home seen by more buyers.
Get startedList with your own agent
Get your home in front of millions of buyers by listing it on Zillow.
Learn how to do itSell it yourself
Take full control of how buyers see your home on Zillow by listing For Sale by Owner (FSBO).
List your homeWhat's special
Zillow last checked:
Listing updated:
Listed by:
Bonnie Strowd 919-548-1901,
NorthGroup Real Estate, Inc.
Bought with:
Bonnie Gambardella, 277102
Compass -- Cary
Source: Doorify MLS,MLS#: 10130533
Facts & features
Interior
Bedrooms & bathrooms
- Bedrooms: 3
- Bathrooms: 3
- Full bathrooms: 3
- Main level bathrooms: 1
- Main level bedrooms: 1
Primary bedroom
- Level: Second
- Area: 169.5 Square Feet
- Dimensions: 15 x 11.3
Bedroom 2
- Level: Second
- Area: 152.55 Square Feet
- Dimensions: 13.5 x 11.3
Bedroom 3
- Level: First
- Area: 135.6 Square Feet
- Dimensions: 12 x 11.3
Primary bathroom
- Level: Second
- Area: 67.2 Square Feet
- Dimensions: 6 x 11.2
Bathroom 2
- Level: Second
- Area: 38.5 Square Feet
- Dimensions: 5 x 7.7
Bathroom 3
- Level: First
- Area: 38.5 Square Feet
- Dimensions: 5 x 7.7
Breakfast room
- Level: First
- Area: 89.6 Square Feet
- Dimensions: 8 x 11.2
Dining room
- Level: First
- Area: 134.4 Square Feet
- Dimensions: 12 x 11.2
Kitchen
- Level: First
- Area: 117.6 Square Feet
- Dimensions: 10.5 x 11.2
Laundry
- Level: Second
- Area: 50.46 Square Feet
- Dimensions: 8.7 x 5.8
Living room
- Level: First
- Area: 204.53 Square Feet
- Dimensions: 18.1 x 11.3
Other
- Description: Storage Room 1
- Level: First
- Area: 35.36 Square Feet
- Dimensions: 5.2 x 6.8
Other
- Description: Storage Room 2
- Level: First
- Area: 36.48 Square Feet
- Dimensions: 7.6 x 4.8
Other
- Description: Foyer
- Level: First
- Area: 61.6 Square Feet
- Dimensions: 8 x 7.7
Heating
- Central, Fireplace(s), Forced Air, Heat Pump
Cooling
- Central Air, Ceiling Fan(s), Electric, Heat Pump
Appliances
- Included: Convection Oven, Disposal, Dishwasher, Exhaust Fan, Electric Range, Electric Water Heater, Free-Standing Range, Ice Maker, Refrigerator, Self Cleaning Oven, Stainless Steel Appliance(s), Water Heater
- Laundry: Electric Dryer Hookup, Laundry Room, Upper Level, Washer Hookup
Features
- Built-in Features, Bookcases, Ceiling Fan(s), Crown Molding, Double Vanity, Entrance Foyer, Eat-in Kitchen, High Speed Internet, Recessed Lighting, Storage, Walk-In Closet(s), Living/Dining Room Combination, Second Primary Bedroom, Shower Only, Separate Shower, Bathtub/Shower Combination, Walk-In Shower, Quartz Counters, Smooth Ceilings
- Flooring: Bamboo, Carpet, Tile
- Windows: Screens, Skylight(s)
- Basement: Crawl Space,Sump Pump
- Number of fireplaces: 1
- Fireplace features: Living Room, Wood Burning
- Common walls with other units/homes: 2+ Common Walls
Interior area
- Total structure area: 1,723
- Total interior livable area: 1,723 sqft
- Finished area above ground: 1,723
- Finished area below ground: 0
Property
Parking
- Total spaces: 2
- Parking features: Guest, Outside, Paved, Parking Pad
- Uncovered spaces: 2
Features
- Levels: Two
- Stories: 2
- Entry location: Front
- Patio & porch: Awning(s), Deck
- Exterior features: Rain Gutters
- Pool features: Community
- Spa features: None
- Fencing: None
- Has view: Yes
- View description: Neighborhood
Lot
- Size: 2,613 Square Feet
- Features: Back Yard, Level, Wooded
- Residential vegetation: Partially Wooded
Details
- Additional structures: None
- Parcel number: 137328
- Zoning: RM-8
- Special conditions: Standard
- Horse amenities: None
Construction
Type & style
- Home type: Townhouse
- Architectural style: Bungalow,Contemporary,Transitional
- Property subtype: Townhouse
Materials
- Cedar
- Foundation: Block, Permanent, Crawlspace
- Roof: Shingle
Condition
- Updated/Remodeled
- New construction: No
- Year built: 1981
Utilities & green energy
- Sewer: Public Sewer
- Water: Public
- Utilities for property: Cable Connected, Electricity Connected, Sewer Connected, Underground Utilities, Water Connected
Community & HOA
Community
- Features: Clubhouse, Playground, Pool
- Security: Smoke Detector(s)
- Subdivision: Colony Hill at Beech Hill
HOA
- Has HOA: Yes
- Amenities included: Clubhouse, Insurance, Maintenance Grounds, Playground, Pool
- Services included: Maintenance Grounds, Maintenance Structure, Road Maintenance, Storm Water Maintenance
- HOA fee: $215 monthly
- HOA name: Allenton Management
- HOA phone: 919-490-9050
Location
- Region: Durham
Financial & listing details
- Price per square foot: $218/sqft
- Tax assessed value: $335,660
- Annual tax amount: $3,327
- Date on market: 11/1/2025
- Listing agreement: Exclusive Right To Sell
- Listing terms: Cash,Conventional,FHA,VA Loan
- Ownership type: Townhouse
- Road surface type: Paved
Price history
| Date | Event | Price |
|---|---|---|
| 1/23/2026 | Sold | $375,000$218/sqft |
Source:  Doorify MLS #10130533 Report a problem Doorify MLS #10130533 Report a problem | ||
| 11/18/2025 | Pending sale | $375,000$218/sqft |
Source: Doorify MLS #10130533 Report a problem | ||
| 11/1/2025 | Listed for sale | $375,000+150%$218/sqft |
Source: Doorify MLS #10130533 Report a problem | ||
| 12/10/2013 | Sold | $150,000-2.6%$87/sqft |
Source: Public Record Report a problem | ||
| 8/2/2013 | Price change | $154,000-2.5%$89/sqft |
Source: Peak, Swirles & Cavallito Properties, LLC #1896274 Report a problem | ||
| 6/15/2013 | Listed for sale | $158,000+39.2%$92/sqft |
Source: Peak, Swirles & Cavallito Properties, LLC #1896274 Report a problem | ||
| 1/15/1998 | Sold | $113,500$66/sqft |
Source: Public Record Report a problem | ||
Public tax history
| Year | Property taxes | Tax assessment |
|---|---|---|
| 2025 | $3,327 +35.8% | $335,660 +91% |
| 2024 | $2,451 +6.5% | $175,719 |
| 2023 | $2,302 +2.3% | $175,719 |
| 2022 | $2,249 +0.5% | $175,719 |
| 2021 | $2,238 +2.4% | $175,719 |
| 2020 | $2,186 | $175,719 |
| 2019 | $2,186 +11.6% | $175,719 +21.6% |
| 2018 | $1,959 +0.7% | $144,447 |
| 2017 | $1,945 +3.5% | $144,447 |
| 2016 | $1,879 | $144,447 -5.5% |
| 2015 | $1,879 -11.2% | $152,875 |
| 2014 | $2,116 | $152,875 |
| 2013 | -- | $152,875 |
| 2012 | -- | $152,875 |
| 2011 | $1,993 +0.4% | $152,875 |
| 2010 | $1,984 +4% | $152,875 |
| 2009 | $1,908 | $152,875 |
| 2008 | $1,908 +5.6% | $152,875 +19.4% |
| 2007 | $1,807 +1.4% | $127,999 |
| 2006 | $1,782 | $127,999 |
| 2005 | $1,782 +1.4% | $127,999 |
| 2004 | $1,757 | $127,999 |
| 2003 | -- | $127,999 |
| 2002 | $1,617 +14.2% | $127,999 +46.5% |
| 2000 | $1,416 | $87,400 |
Find assessor info on the county website
Neighborhood: 27705
Nearby homes
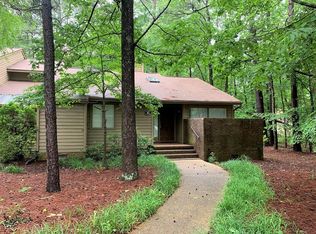
- $267,1002 bd2 ba1.3k sqft82 Stoneridge Rd, Durham, NC 27705Off Market
- $3,091-- bd-- ba-- sqft82 Stoneridge Rd, Durham, NC 27705Off Market

- $304,4003 bd3 ba1.6k sqft84 Stoneridge Rd, Durham, NC 27705Off Market
- $321,9003 bd3 ba1.6k sqft85 Stoneridge Rd, Durham, NC 27705Off Market
- $269,6002 bd2 ba1.3k sqft86 Stoneridge Rd, Durham, NC 27705Off Market
- $310,9002 bd2 ba1.3k sqft87 Stoneridge Rd, Durham, NC 27705Off Market
- $739-- bd-- ba-- sqft87 Stoneridge Rd, Durham, NC 27705Off Market
- $293,9003 bd3 ba1.6k sqft66 Stoneridge Rd, Durham, NC 27705Off Market
Nearby schools
GreatSchools rating
- 6/10Forest View ElementaryGrades: PK-5Distance: 1.8 mi
- 8/10Sherwood Githens MiddleGrades: 6-8Distance: 1.2 mi
- 4/10Charles E Jordan Sr High SchoolGrades: 9-12Distance: 3.9 mi
Schools provided by the listing agent
- Elementary: Durham - Forest View Elementary
- Middle: Durham - Sherwood Githens Middle
- High: Durham - Charles E Jordan Sr High School
Source: Doorify MLS. This data may not be complete. We recommend contacting the local school district to confirm school assignments for this home.
Get a cash offer in 3 minutes
Find out how much your home could sell for in as little as 3 minutes with a no-obligation cash offer.
Estimated market value
$374,000
Get a cash offer in 3 minutes
Find out how much your home could sell for in as little as 3 minutes with a no-obligation cash offer.
Estimated market value
$374,000
- North Carolina
- Durham County
- Durham
- 27705
- 83 Stoneridge Rd
