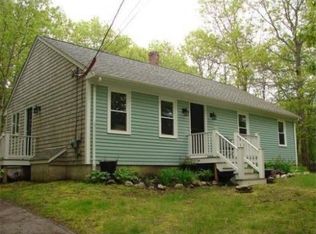
Set on 1.66 picturesque acres in desirable South Tiverton, 83 Stoney Hollow Road offers the perfect blend of comfort, space, and location. This inviting home features three bedrooms and two full bathrooms, including two bedrooms and a full bath on the first floor. The main level also includes a spacious kitchen, living room, dining area, and an expansive great room with hardwood floors, vaulted ceilings, abundant natural light, and direct access to the rear deck. Upstairs, the private primary suite offers a walk-in closet and en-suite bath, while a study with custom built-in cabinetry provides the perfect home office or flex space. Outside, enjoy a beautifully landscaped yard, whole-house generator, spacious deck with a retractable awning, and a detached two-car garage with storage above. Conveniently located near Tiverton Four Corners, local beaches, shops, restaurants, cafés, and art galleries.
Under contract
$799,000
83 Stoney Hollow Rd, Tiverton, RI 02878
3beds
1,885sqft
Single Family Residence
Built in 1986
1.66 Acres Lot
$775,200 Zestimate®
$424/sqft
$-- HOA
What's special
Beautifully landscaped yardThree bedroomsVaulted ceilingsSpacious kitchenDining areaExpansive great roomPrivate primary suite
- 70 days
- 427
- 23
Zillow last checked:
Listing updated:
Listed by:
Amanda Pimentel 508-644-0819,
Keller Williams South Watuppa
Source: StateWide MLS RI,MLS#: 1416735
Facts & features
Interior
Bedrooms & bathrooms
- Bedrooms: 3
- Bathrooms: 2
- Full bathrooms: 2
Primary bedroom
- Level: Second
Bedroom 1
- Level: First
Bedroom 2
- Level: First
Bathroom
- Level: First
Dining area
- Level: First
Great room
- Level: First
Kitchen
- Level: First
Library
- Level: Second
Living room
- Level: First
Heating
- Electric, Baseboard
Cooling
- Has cooling: Yes
Appliances
- Included: Electric Water Heater, Dishwasher, Dryer, Microwave, Oven/Range, Refrigerator, Washer
Features
- Cathedral Ceiling(s), Stairs, Ceiling Fan(s)
- Flooring: Hardwood, Vinyl, Carpet
- Basement: Full,Interior Entry,Unfinished
- Number of fireplaces: 3
- Fireplace features: Brick, Insert
Interior area
- Total structure area: 1,885
- Total interior livable area: 1,885 sqft
- Finished area above ground: 1,885
- Finished area below ground: 0
Video & virtual tour
Property
Parking
- Total spaces: 6
- Parking features: Detached, Garage Door Opener, Driveway
- Garage spaces: 2
- Has uncovered spaces: Yes
Features
- Patio & porch: Deck
Lot
- Size: 1.66 Acres
Details
- Parcel number: TIVEM915B143
- Zoning: R120
- Other equipment: Wood Stove
Construction
Type & style
- Home type: SingleFamily
- Architectural style: Cape Cod
- Property subtype: Single Family Residence
Materials
- Foundation: Concrete Perimeter
Condition
- New construction: No
- Year built: 1986
Utilities & green energy
- Electric: 200+ Amp Service
- Sewer: Septic Tank
- Water: Private, Well
Community & HOA
Community
- Features: Golf, Highway Access, Marina, Recreational Facilities, Restaurants, Schools, Near Shopping, Near Swimming, Tennis
HOA
- Has HOA: No
Location
- Region: Tiverton
Financial & listing details
- Price per square foot: $424/sqft
- Tax assessed value: $547,300
- Annual tax amount: $6,048
- Date on market: 7/14/2026
- Inclusions: Estate sale. Seller has never occupied the property. Buyer/ buyers agent to perform all due diligence and verify all information. Some photos are virtually staged. Red lot line is an estimate and not exact. Video and audio recording devices on the premises.
Estimated market value
$775,200
$736,000 - $814,000
$3,703/mo
Price history
| Date | Event | Price |
|---|---|---|
| 9/14/2026 | Pending sale | $799,000$424/sqft |
Source: MLS PIN #73549138 Report a problem | ||
| 8/28/2026 | Contingent | $799,000$424/sqft |
Source:  StateWide MLS RI #1416735 Report a problem StateWide MLS RI #1416735 Report a problem | ||
| 7/23/2026 | Listed for sale | $799,000$424/sqft |
Source: StateWide MLS RI #1416735 Report a problem | ||
| 7/19/2026 | Contingent | $799,000$424/sqft |
Source: StateWide MLS RI #1416735 Report a problem | ||
| 7/14/2026 | Listed for sale | $799,000$424/sqft |
Source: StateWide MLS RI #1416735 Report a problem | ||
Public tax history
| Year | Property taxes | Tax assessment |
|---|---|---|
| 2025 | $6,048 | $547,300 |
| 2024 | $6,048 +5.9% | $547,300 +40.2% |
| 2023 | $5,713 | $390,500 |
| 2022 | $5,713 +4.1% | $390,500 +1.5% |
| 2021 | $5,490 +4.1% | $384,700 +15.2% |
| 2020 | $5,272 | $333,900 |
| 2019 | $5,272 -3.7% | $333,900 |
| 2018 | $5,473 -6.6% | $333,900 +8.6% |
| 2017 | $5,860 -0.5% | $307,600 |
| 2016 | $5,887 -0.1% | $307,600 -0.1% |
| 2015 | $5,895 +3.8% | $308,000 +4.7% |
| 2014 | $5,678 +1.6% | $294,200 |
| 2012 | $5,587 -10.5% | $294,200 -26% |
| 2011 | $6,245 +2.3% | $397,500 |
| 2010 | $6,102 +7% | $397,500 |
| 2009 | $5,704 +5.1% | $397,500 -17.5% |
| 2008 | $5,427 +9.7% | $482,000 |
| 2007 | $4,945 +9.8% | $482,000 +62.1% |
| 2005 | $4,504 +7.8% | $297,300 |
| 2003 | $4,177 | $297,300 |
Find assessor info on the county website
Monthly payment
Est. payment
Payment breakdown
Explore the cost of this home by adjusting the details. Changes won't be saved.Climate risks
Neighborhood: 02878
Similar homes
- $769,0003 bd4 ba2.3k sqft226 Turnpike Ave, Portsmouth, RI 02871For Sale
 MLS ID #1423900, Erica Arruda, Keller Williams Coastal. StateWide MLS RI
 - $599,0003 bd2 ba1.8k sqft21 King Rd, Tiverton, RI 02878For Sale
 MLS ID #1422916, Shannon Walker, Hogan Associates Christie's. StateWide MLS RI
 - $589,0004 bd2 ba2k sqft19 Sawdy Pond Ave, Tiverton, RI 02878For Sale
 MLS ID #1419721, Duckworth -Prentice Group, SERHANT.. StateWide MLS RI
 - $799,0003 bd3 ba2k sqft117 Canonchet Dr, Portsmouth, RI 02871For Sale
 MLS ID #1422701, Tracie Hall, Lila Delman Compass. StateWide MLS RI
 - $679,9004 bd2 ba1.9k sqft185 Kearns Ave, Tiverton, RI 02878For SaleMLS ID #1422914, Denise Pare, Keller Williams South Watuppa. StateWide MLS RI
- $895,0004 bd2 ba2k sqft22 South Ave, Tiverton, RI 02878For SaleMLS ID #1419976, Carol Guimond, Hearth & Harbor Realty. StateWide MLS RI
- $599,0003 bd2 ba2k sqft201 Randolph Ave, Tiverton, RI 02878For SaleMLS ID #1423295, Devin Sheehan, SERHANT.. StateWide MLS RI
- $779,0004 bd2 ba2k sqft94 Ferreira Ter, Portsmouth, RI 02871For SaleMLS ID #1417456, Mary Ulrich Budlong, RE/MAX Profnl. Newport, Inc.. StateWide MLS RI
- $650,0003 bd2 ba2.6k sqft51 Stony Ln, North Kingstown, RI 02852For SaleMLS ID #1423929, Joseph Caprara, REMAX Revolution. StateWide MLS RI
- $555,0003 bd3 ba2.2k sqft117 Bulgarmarsh Rd, Tiverton, RI 02878For SaleMLS ID #1414533, Mark Raymond, Residential Properties Ltd.. StateWide MLS RI
- $799,9003 bd2 ba2.5k sqft29 Valentine Cir, Warwick, RI 02886For SaleMLS ID #1423154, Greg Dantas, RI Real Estate Services. StateWide MLS RI
- $519,0004 bd2 ba1.9k sqft40 Walnut St, Tiverton, RI 02878For SaleMLS ID #1421808, Zechariah Stockbarger, Keller Williams South Watuppa. StateWide MLS RI
- $699,9004 bd2 ba1.9k sqft11 Linda Ave, Portsmouth, RI 02871For SaleMLS ID #1422642, Lisa LaMontagne-Beausoleil, LaMontagne Real Estate. StateWide MLS RI
- $874,9004 bd3 ba2.5k sqft394 Westmoreland Ln, Kingstown, RI 02874For SaleMLS ID #1422616, The Rachel Jones Team, SKD Real Estate. StateWide MLS RI
- $595,0003 bd1 ba1.2k sqft730 Congdon Hill Rd, Saunderstown, RI 02874For SaleMLS ID #1423743, Lori Joyal, Lila Delman Compass. StateWide MLS RI
- $749,0003 bd3 ba1.6k sqft248 New Meadow Rd, Barrington, RI 02806For SaleMLS ID #1423426, Susan Kostas, Mott & Chace Sotheby's Intl.. StateWide MLS RI
- $799,0003 bd2 ba1.7k sqft8 Emery Rd, Warren, RI 02885For SaleMLS ID #1411587, Jamie Testa, The Mello Group, Inc.. StateWide MLS RI
- $799,0001 bd3 ba2.2k sqftFerry Landing, Portsmouth, RI 02871For SaleMLS ID #1420442, Kim Fleming, Gustave White Sotheby's Realty. StateWide MLS RI
- $499,9003 bd2 ba1.9k sqft185 Hilton St, Tiverton, RI 02878For SaleMLS ID #1422097, Lisa Moura, Real Broker, LLC. StateWide MLS RI
- $799,0003 bd2 ba1.5k sqft22 Bernard Ave, Barrington, RI 02806For SaleMLS ID #1423279, Matt Antonio, Corcoran Chart House Realty. StateWide MLS RI
