
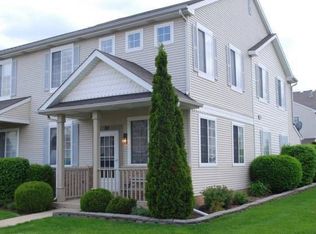
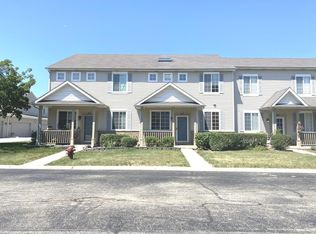
Welcome home to this beautifully maintained and tastefully updated townhouse, ideally situated in a sought-after location just moments from a scenic park. Step inside to discover a spacious, sun-filled living room that offers the perfect setting for everyday living and entertaining. The refreshed kitchen features a convenient breakfast bar, updated appliances (2020), and flows effortlessly into the dining area. A beautifully updated powder room, convenient main-level laundry room with a new washer and dryer (2026), and an attached two-car garage with attic storage add to the home's exceptional functionality. Upstairs, you'll find a versatile loft that's perfect for a home office or workstation, along with two generously sized bedrooms and 21/2 bathrooms. The inviting primary suite boasts a walk-in closet and a private bath, creating a relaxing retreat at the end of the day. Additional updates include new carpeting (2020), stylish light fixtures (2020), a new air conditioner (2023), garage door opener (2023), and hot water heater (2017), and transferable warranty through March 9, 2027 offering peace of mind. Combining comfort, thoughtful updates, and an outstanding location, this move-in-ready home is one you won't want to miss!
Active
$239,900
83 Strawflower Ct, Romeoville, IL 60446
2beds
1,288sqft
Townhouse, Single Family Residence
Built in 1998
1,320 Square Feet Lot
$238,500 Zestimate®
$186/sqft
$311/mo HOA
What's special
Tastefully updated townhouseTwo generously sized bedroomsBeautifully maintainedInviting primary suiteConvenient breakfast barBeautifully updated powder roomRefreshed kitchen
- 25 days |
- 1,466 |
- 75 |
Likely to sell faster than
Zillow last checked:
Listing updated:
Listed by:
Kim Wirtz, ABR,CRS,e-PRO 708-516-3050,
Wirtz Real Estate Group Inc.
Source: MRED as distributed by MLS GRID,MLS#: 12697199

Facts & features
Interior
Bedrooms & bathrooms
- Bedrooms: 2
- Bathrooms: 3
- Full bathrooms: 2
- 1/2 bathrooms: 1
Rooms
- Room types: Loft
Primary bedroom
- Features: Flooring (Carpet), Window Treatments (All), Bathroom (Full)
- Level: Second
- Area: 156 Square Feet
- Dimensions: 13X12
Bedroom 2
- Features: Flooring (Carpet), Window Treatments (All)
- Level: Second
- Area: 110 Square Feet
- Dimensions: 11X10
Dining room
- Features: Flooring (Carpet), Window Treatments (All)
- Level: Main
- Area: 72 Square Feet
- Dimensions: 9X8
Kitchen
- Features: Kitchen (Eating Area-Breakfast Bar), Flooring (Vinyl), Window Treatments (All)
- Level: Main
- Area: 90 Square Feet
- Dimensions: 10X9
Laundry
- Level: Main
- Area: 20 Square Feet
- Dimensions: 5X4
Living room
- Features: Flooring (Carpet), Window Treatments (All)
- Level: Main
- Area: 228 Square Feet
- Dimensions: 19X12
Loft
- Features: Flooring (Carpet), Window Treatments (All)
- Level: Second
- Area: 49 Square Feet
- Dimensions: 7X7
Heating
- Natural Gas, Forced Air
Cooling
- Central Air
Appliances
- Included: Range, Dishwasher, Refrigerator, Washer, Dryer, Disposal
- Laundry: Main Level, In Unit, Laundry Closet
Features
- Windows: Screens
- Basement: None
Interior area
- Total structure area: 0
- Total interior livable area: 1,288 sqft
Property
Parking
- Total spaces: 2
- Parking features: Garage Door Opener, Yes, Garage Owned, Attached, Garage
- Attached garage spaces: 2
- Has uncovered spaces: Yes
Accessibility
- Accessibility features: No Disability Access
Lot
- Size: 1,320 Square Feet
- Dimensions: 24x55
Details
- Parcel number: 1104072081271002
- Special conditions: Home Warranty
Construction
Type & style
- Home type: Townhouse
- Property subtype: Townhouse, Single Family Residence
Materials
- Vinyl Siding
- Foundation: Concrete Perimeter
- Roof: Asphalt
Condition
- New construction: No
- Year built: 1998
Details
- Builder model: BRENTWOOD
- Warranty included: Yes
Utilities & green energy
- Electric: Circuit Breakers
- Sewer: Public Sewer
- Water: Public
Community & HOA
Community
- Security: Carbon Monoxide Detector(s)
- Subdivision: Wespark
HOA
- Has HOA: Yes
- Services included: Insurance, Exterior Maintenance, Lawn Care, Snow Removal
- HOA fee: $311 monthly
Location
- Region: Romeoville
Financial & listing details
- Price per square foot: $186/sqft
- Tax assessed value: $189,978
- Annual tax amount: $5,637
- Date on market: 7/21/2026
- Ownership: Fee Simple w/ HO Assn.
Estimated market value
Zestimate®
$238,500
Estimated sales range
$227,000 - $250,000
Rent Zestimate®
$2,393/mo
Price history
| Date | Event | Price |
|---|---|---|
| 7/21/2026 | Listed for sale | $239,900+17%$186/sqft |
Source: MRED as distributed by MLS GRID #12697199 Report a problem | ||
| 8/15/2022 | Sold | $205,000$159/sqft |
Source: | ||
| 7/11/2022 | Contingent | $205,000$159/sqft |
Source: | ||
| 7/6/2022 | Price change | $205,000-4.7%$159/sqft |
Source: | ||
| 6/24/2022 | Listed for sale | $215,000+37.8%$167/sqft |
Source: | ||
| 1/15/2021 | Sold | $156,000-5.5%$121/sqft |
Source: | ||
| 8/20/2020 | Listed for sale | $165,000+166.1%$128/sqft |
Source: Keller Williams Experience #10812611 Report a problem | ||
| 10/29/2014 | Sold | $62,000-57.2%$48/sqft |
Source: Public Record Report a problem | ||
| 3/3/2005 | Sold | $145,000+38.8%$113/sqft |
Source: Public Record Report a problem | ||
| 10/1/1998 | Sold | $104,500$81/sqft |
Source: Public Record Report a problem | ||
Public tax history
| Year | Property taxes | Tax assessment |
|---|---|---|
| 2024 | $5,637 +7.7% | $63,326 +11.4% |
| 2023 | $5,233 +12.8% | $56,851 +17.2% |
| 2022 | $4,640 +5.4% | $48,528 +6.4% |
| 2021 | $4,402 +2.9% | $45,605 +3.4% |
| 2020 | $4,278 +5.8% | $44,105 +5.5% |
| 2019 | $4,042 +14.2% | $41,806 +13.3% |
| 2018 | $3,539 +13.2% | $36,891 +11.2% |
| 2017 | $3,127 +11.5% | $33,168 +10.5% |
| 2016 | $2,804 +16.3% | $30,007 +13.5% |
| 2015 | $2,411 | $26,436 +3% |
| 2014 | $2,411 -11.9% | $25,666 -12% |
| 2013 | $2,736 -15% | $29,167 -18% |
| 2012 | $3,219 -7.1% | $35,569 -15% |
| 2011 | $3,464 -3% | $41,845 -11.5% |
| 2010 | $3,572 -2.2% | $47,287 -7% |
| 2009 | $3,655 +4.4% | $50,847 |
| 2008 | $3,499 | $50,847 +3.5% |
| 2007 | -- | $49,104 +9% |
| 2006 | $3,205 +2.5% | $45,049 +5.6% |
| 2005 | $3,126 +16.8% | $42,656 +15% |
| 2004 | $2,677 +2.7% | $37,092 +5.1% |
| 2003 | $2,607 -1.2% | $35,296 +1.8% |
| 2002 | $2,639 -0.7% | $34,687 +2% |
| 2001 | $2,657 | $34,000 |
Find assessor info on the county website
Monthly payment
Est. payment
Payment breakdown
Explore the cost of this home by adjusting the details. Changes won't be saved.Climate risks
Neighborhood: Wespark
Nearby schools
GreatSchools rating
- 9/10Kenneth L Hermansen Elementary SchoolGrades: K-5Distance: 0.3 mi
- 8/10A Vito Martinez Middle SchoolGrades: 6-8Distance: 2 mi
- 9/10Romeoville High SchoolGrades: 9-12Distance: 2.5 mi
Schools provided by the listing agent
- High: Romeoville High School
- District: 365U
Source: MRED as distributed by MLS GRID. This data may not be complete. We recommend contacting the local school district to confirm school assignments for this home.
- $233,1002 bd2 ba1.1k sqft85 Strawflower Ct, Romeoville, IL 60446Off Market
Save 
- $240,9003 bd1 ba1.5k sqft81 Strawflower Ct, Romeoville, IL 60446Off Market
Save 
- $274,2003 bd3 ba1.7k sqft87 Strawflower Ct, Romeoville, IL 60446Off Market
Save 
- $273,0003 bd3 ba1.5k sqft89 Strawflower Ct, Romeoville, IL 60446Off Market
Save 
- $227,7002 bd2 ba1.2k sqft73 Strawflower Ct, Romeoville, IL 60446Off Market
Save - $255,2003 bd3 ba1.5k sqft71 Strawflower, Romeoville, IL 60446Off Market
Save - $238,0002 bd3 ba1.2k sqft75 Strawflower Ct, Romeoville, IL 60446Off Market
Save - $248,0003 bd2 ba1.5k sqft77 Strawflower Ct, Romeoville, IL 60446Off Market
Save
A local agent can set up tours, give advice and negotiate with sellers.