Skip main navigation
Sold
  • $447,500

    83 Sunday Dr, Creswell, OR 97426

    3beds
    1,290sqft
    Residential, Single Family Residence
    Built in 2001
    8,276.4 Square Feet Lot
    $452,400 Zestimate®
    $347/sqft
    $2,430 Estimated rent

    Home value

    $452,400

    $416,000 - $493,000

    $2,430/mo

    Zestimate® history
    Loading
    Loading...

    Owner options

    List your home for rent

    $2,430/mo

    Rent Zestimate®

    Find your next renter with Zillow Rental Manager. Plus, with online applications, you can quickly screen prospective tenants – for free.

    Learn more

    $2,430/mo

    Rent Zestimate®

    Refinance and save

    $2,716/mo

    Est. payment

    Refinancing to a lower rate could help reduce your monthly payments and save thousands over the life of the loan.

    See today's rates

    $2,716/mo

    Est. payment

    Explore your selling options

    Work with a Zillow partner agent

    Leverage their expertise and Zillow's premium Showcase listings to get your home seen by more buyers.

    Get started

    List with your own agent

    Get your home in front of millions of buyers by listing it on Zillow.

    Learn how to do it

    Sell it yourself

    Take full control of how buyers see your home on Zillow by listing For Sale by Owner (FSBO).

    List your home

    What's special

    Rv parkingDining roomSeparate bathtubWalk-in showerDual sinksPrivate gated drivewayBrand-new roof
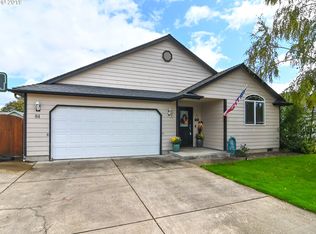
    Awesome location on a dead-end road, among quality homes with a private gated driveway that leads to a 718 sq ft shop with a small office. RV Parking. The home has three bedrooms, 2 baths with a large utility room. And, it has a brand-new roof. Tile, LVP and carpet floors, the kitchen has maple cabinets, Corian countertops and includes the refrigerator. Breakfast bar and a dining room. The closets throughout are ample and plentiful. The main bedroom has an ensuite bathroom with walk-in shower as well as a separate bathtub and dual sinks. Forced air with heat pump. Small shed for additional storage. UG sprinklers in front yard.Seller will be power washing porch, sidewalks and driveway and doing minor touch up. All items in garage will be removed at close of escrow.

    Zillow last checked:

    Listing updated:

    Listed by:

    Debi Douglass ICON@TheICONREGroup.com,

    ICON Real Estate Group

    Bought with:

    Nick Nelson, 201203017

    Keller Williams Realty Eugene and Springfield

    Source: RMLS (OR),MLS#: 660065115MLS Logo

    Facts & features

    Interior

    Bedrooms & bathrooms
    • Bedrooms: 3
    • Bathrooms: 2
    • Full bathrooms: 2
    • Main level bathrooms: 2
    Primary bedroom
    • Features: Bathroom, Ceiling Fan, Double Sinks, Soaking Tub, Vinyl Floor, Walkin Shower
    • Level: Main
    Bedroom 2
    • Features: Ceiling Fan, Vinyl Floor
    • Level: Main
    Bedroom 3
    • Features: Ceiling Fan, Vinyl Floor
    • Level: Main
    Dining room
    • Features: Tile Floor
    • Level: Main
    Kitchen
    • Features: Dishwasher, Disposal, Eat Bar, Microwave, Free Standing Range, Free Standing Refrigerator, Solid Surface Countertop, Tile Floor
    • Level: Main
    Living room
    • Features: Ceiling Fan, Vaulted Ceiling, Wallto Wall Carpet
    • Level: Main
    Heating
    • Forced Air, Heat Pump
    Cooling
    • Heat Pump
    Appliances
    • Included: Dishwasher, Disposal, Free-Standing Range, Free-Standing Refrigerator, Microwave, Electric Water Heater
    Features
    • Ceiling Fan(s), Eat Bar, Vaulted Ceiling(s), Bathroom, Double Vanity, Soaking Tub, Walkin Shower, Tile
    • Flooring: Tile, Wall to Wall Carpet, Vinyl, Concrete
    • Windows: Vinyl Frames, Vinyl Window Double Paned
    • Basement: None
    Interior area
    • Total structure area: 1,290
    • Total interior livable area: 1,290 sqft

    Property

    Parking
    • Total spaces: 2
    • Parking features: Driveway, RV Access/Parking, Garage Door Opener, Attached
    • Attached garage spaces: 2
    • Has uncovered spaces: Yes
    Accessibility
    • Accessibility features: One Level, Walkin Shower, Accessibility
    Features
    • Levels: One
    • Stories: 1
    • Patio & porch: Porch
    • Exterior features: Yard
    • Fencing: Fenced
    Lot
    • Size: 8,276 sqft
    • Features: Gated, Level, Trees, Sprinkler, SqFt 7000 to 9999
    Details
    • Additional structures: Outbuilding, RVParking, Workshop, Workshopnull
    • Parcel number: 1671799

    Construction

    Type & style
    • Home type: SingleFamily
    • Architectural style: Craftsman
    • Property subtype: Residential, Single Family Residence
    Materials
    • T111 Siding, Other
    • Foundation: Slab
    • Roof: Composition
    Condition
    • Approximately
    • New construction: No
    • Year built: 2001

    Utilities & green energy

    • Sewer: Public Sewer
    • Water: Public

    Community & neighborhood

    Location
    • Region: Creswell
    • Subdivision: Village @emerald Valley Resort

    Other

    Other facts
    • Listing terms: Cash,Conventional,FHA,VA Loan
    • Road surface type: Paved

    Price history

    DateEventPrice
    1/21/2026Sold$447,500-2.7%$347/sqft
    Source: RMLS (OR) #660065115 Report a problem
    1/5/2026Pending sale$459,900$357/sqft
    Source: RMLS (OR) #660065115 Report a problem
    1/2/2026Listed for sale$459,900$357/sqft
    Source: RMLS (OR) #660065115 Report a problem
    12/26/2025Pending sale$459,900$357/sqft
    Source: RMLS (OR) #660065115 Report a problem
    12/19/2025Listed for sale$459,900+192.9%$357/sqft
    Source: RMLS (OR) #660065115 Report a problem
    4/5/2004Sold$157,000+6.1%$122/sqft
    Source: Public Record Report a problem
    9/30/2002Sold$148,000+294.7%$115/sqft
    Source: Public Record Report a problem
    4/24/2001Sold$37,500$29/sqft
    Source: Public Record Report a problem

    Public tax history

    YearProperty taxesTax assessment
    2025$4,510 +33.7%$274,794 +3%
    2024$3,374 -10.7%$266,791 +3%
    2023$3,778 +4%$259,021 +3%
    2022$3,633 +3.5%$251,477 +3%
    2021$3,510 +1.4%$244,153 +3%
    2020$3,461 +2.3%$237,042 +3%
    2019$3,385 +1.4%$230,138 +3%
    2018$3,337 $223,435 +3%
    2017$3,337 +3.1%$216,927 +3%
    2016$3,237 -2.4%$210,609 +3%
    2015$3,315 +4.4%$204,475 +3%
    2014$3,176 +5.7%$198,519 +3%
    2013$3,005 +9.4%$192,737 +3%
    2012$2,747 $187,123 +3%
    2011-- $181,673 +3%
    2010-- $176,382 +3%
    2009-- $171,245 +3%
    2008-- $166,257 +3%
    2007-- $161,415 +3%
    2006-- $156,714 +15.4%
    2005-- $135,837 +3%
    2004-- $131,881 +3%
    2003-- $128,040 +3%
    2002-- $124,311

    Find assessor info on the county website

    Neighborhood: 97426

    Nearby schools

    GreatSchools rating
    Schools provided by the listing agent
    • Elementary: Creslane
    • Middle: Creswell
    • High: Creswell

    Source: RMLS (OR). This data may not be complete. We recommend contacting the local school district to confirm school assignments for this home.

    Get pre-qualified for a loan
    At Zillow Home Loans, we can pre-qualify you in as little as 5 minutes with no impact to your credit score.

    An equal housing lender. NMLS #10287.

    Sell for more on Zillow
    Get a Zillow Showcase℠ listing at no additional cost and you could sell for .
    $452,400
    2% more
    +$9,048
    With Zillow Showcase(estimated)
    $461,448