Welcome to 83 Sunrise Blvd. This 3 Bedroom 1.5 Bath all Brick Ranch has been lovingly maintained by longtime owners. Excellent location close to shopping, schools, parks and expressways. Enter into a light filled Living Room/Dining Room combo with Bay windows and Hardwood floors (under carpeting). The updated Eat- in Kitchen boasts Oak cabinetry, recessed lighting and all appliances. The 3 spacious Bedrooms all feature Hardwood floors. Full Basement with a half Bath. Attached 2 car garage plus shed provide for plenty storage. Enjoy relaxing on the covered patio overlooking the private backyard. Whole house generator for peace of mind. Boiler heat and Central air keep you comfortable year-round. Showings start immediately, don’t miss this delightful home. Offers if any will be due on Sun 10/1 at 6pm
Closed
$311,083
83 Sunrise Blvd, Williamsville, NY 14221
3beds
1,428sqft
Single Family Residence
Built in 1958
0.25 Acres Lot
$354,300 Zestimate®
$218/sqft
$2,720 Estimated rent
Home value
$354,300
$337,000 - $376,000
$2,720/mo
Zestimate® history
Owner options
List your home for rent
$2,720/mo
Rent Zestimate®
Find your next renter with Zillow Rental Manager. Plus, with online applications, you can quickly screen prospective tenants – for free.
$2,720/mo
Rent Zestimate®
Refinance and save
$2,158/mo
Est. payment
Refinancing to a lower rate could help reduce your monthly payments and save thousands over the life of the loan.
$2,158/mo
Est. payment
Explore your selling options
Work with a Zillow partner agent
Leverage their expertise and Zillow's premium Showcase listings to get your home seen by more buyers.
Get startedList with your own agent
Get your home in front of millions of buyers by listing it on Zillow.
Learn how to do itSell it yourself
Take full control of how buyers see your home on Zillow by listing For Sale by Owner (FSBO).
List your homeWhat's special
Covered patioRecessed lightingOak cabinetryHalf bathLocation close to shoppingUpdated eat-in kitchenCentral air
Zillow last checked:
Listing updated:
Listed by:
Enas L Latif 716-417-4755,
HUNT Real Estate Corporation
Bought with:
Tia Persons, 10401351889
HUNT Real Estate Corporation
Source: NYSAMLSs,MLS#: B1500062 Originating MLS: Buffalo
Originating MLS: BuffaloFacts & features
Interior
Bedrooms & bathrooms
- Bedrooms: 3
- Bathrooms: 2
- Full bathrooms: 1
- 1/2 bathrooms: 1
- Main level bathrooms: 1
- Main level bedrooms: 3
Bedroom 1
- Level: First
- Dimensions: 13.00 x 11.00
Bedroom 2
- Level: First
- Dimensions: 12.00 x 13.00
Bedroom 3
- Level: First
- Dimensions: 11.00 x 13.00
Dining room
- Level: First
Kitchen
- Level: First
- Dimensions: 15.00 x 12.00
Living room
- Level: First
Heating
- Gas, Baseboard
Cooling
- Central Air
Appliances
- Included: Built-In Range, Built-In Oven, Dryer, Dishwasher, Electric Cooktop, Gas Water Heater, Microwave, Refrigerator, Washer
- Laundry: In Basement
Features
- Cedar Closet(s), Eat-in Kitchen, Separate/Formal Living Room, Living/Dining Room, Pull Down Attic Stairs, Natural Woodwork, Bedroom on Main Level
- Flooring: Carpet, Hardwood, Laminate, Varies
- Basement: Full,Sump Pump
- Attic: Pull Down Stairs
- Has fireplace: No
Interior area
- Total structure area: 1,428
- Total interior livable area: 1,428 sqft
Property
Parking
- Total spaces: 2
- Parking features: Attached, Garage, Garage Door Opener
- Attached garage spaces: 2
Accessibility
- Accessibility features: No Stairs
Features
- Levels: One
- Stories: 1
- Patio & porch: Patio
- Exterior features: Concrete Driveway, Fence, Gas Grill, Patio
- Fencing: Partial
Lot
- Size: 0.25 Acres
- Dimensions: 87 x 128
- Features: Rectangular, Rectangular Lot, Residential Lot
Details
- Additional structures: Shed(s), Storage
- Parcel number: 1422890680600007017000
- Special conditions: Standard
- Other equipment: Generator
Construction
Type & style
- Home type: SingleFamily
- Architectural style: Ranch
- Property subtype: Single Family Residence
Materials
- Brick, Frame
- Foundation: Poured
- Roof: Asphalt,Shingle
Condition
- Resale
- Year built: 1958
Utilities & green energy
- Sewer: Connected
- Water: Connected, Public
- Utilities for property: High Speed Internet Available, Sewer Connected, Water Connected
Community & HOA
Community
- Security: Security System Owned
Location
- Region: Williamsville
Financial & listing details
- Price per square foot: $218/sqft
- Tax assessed value: $158,000
- Annual tax amount: $4,783
- Date on market: 9/25/2023
- Cumulative days on market: 8 days
- Listing terms: Cash,Conventional,FHA,VA Loan
Price history
| Date | Event | Price |
|---|---|---|
| 12/7/2023 | Sold | $311,083+30.2%$218/sqft |
Source:  NYSAMLSs #B1500062 Report a problem NYSAMLSs #B1500062 Report a problem | ||
| 10/3/2023 | Pending sale | $238,900$167/sqft |
Source: NYSAMLSs #B1500062 Report a problem | ||
| 9/25/2023 | Listed for sale | $238,900$167/sqft |
Source: NYSAMLSs #B1500062 Report a problem | ||
Public tax history
| Year | Property taxes | Tax assessment |
|---|---|---|
| 2025 | -- | $245,000 |
| 2024 | -- | $245,000 +55.1% |
| 2023 | -- | $158,000 |
| 2022 | -- | $158,000 |
| 2021 | -- | $158,000 |
| 2020 | -- | $158,000 |
| 2019 | -- | $158,000 |
| 2018 | -- | $158,000 |
| 2017 | $3,170 +66.6% | $158,000 +9% |
| 2016 | $1,903 | $144,900 |
| 2015 | -- | $144,900 |
| 2014 | -- | $144,900 |
| 2013 | -- | $144,900 |
| 2012 | -- | $144,900 |
| 2011 | -- | $144,900 |
| 2010 | -- | $144,900 |
| 2009 | -- | $144,900 +8.1% |
| 2008 | -- | $134,000 |
| 2007 | -- | $134,000 |
| 2006 | -- | $134,000 +18.6% |
| 2005 | -- | $113,000 |
| 2004 | -- | $113,000 +21.5% |
| 2003 | -- | $93,000 -3.1% |
| 2002 | -- | $96,000 -8.3% |
| 2001 | -- | $104,700 |
| 2000 | -- | $104,700 |
Find assessor info on the county website
Neighborhood: 14221
Nearby homes
- $296,4003 bd1 ba1.3k sqft75 Sunrise Blvd, Williamsville, NY 14221Off Market
- $329,8003 bd1 ba1.4k sqft91 Sunrise Blvd, Williamsville, NY 14221Off Market
- $409,6004 bd2 ba1.9k sqft162 Frankhauser Rd, Williamsville, NY 14221Off Market
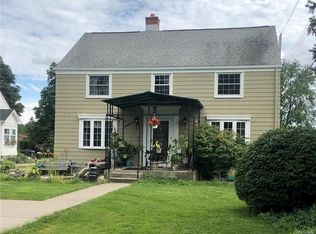
- $293,7003 bd1 ba1.3k sqft65 Sunrise Blvd, Williamsville, NY 14221Off Market
- $318,7003 bd1 ba1.5k sqft97 Sunrise Blvd, Amherst, NY 14221Off Market
- $304,4002 bd1 ba1.5k sqft160 Frankhauser Rd, Williamsville, NY 14221Off Market
- $325,3003 bd1 ba1.7k sqft92 Sunrise Blvd, Williamsville, NY 14221Off Market
- $336,0003 bd2 ba1.2k sqft86 Sunrise Blvd, Williamsville, NY 14221Off Market
Nearby schools
GreatSchools rating
- 7/10Maplemere Elementary SchoolGrades: K-5Distance: 0.4 mi
- 3/10Sweet Home Middle SchoolGrades: 6-8Distance: 1.7 mi
- 5/10Sweet Home Senior High SchoolGrades: 9-12Distance: 2.2 mi
Schools provided by the listing agent
- Elementary: Maplemere Elementary
- Middle: Sweet Home Middle
- High: Sweet Home Senior High
- District: Sweet Home
Source: NYSAMLSs. This data may not be complete. We recommend contacting the local school district to confirm school assignments for this home.
Sell for more on Zillow
Get a Zillow Showcase℠ listing at no additional cost and you could sell for .
$354,300
2% more
+$7,086
With Zillow Showcase(estimated)
$361,386
- New York
- Erie County
- Williamsville
- 14221
- 83 Sunrise Blvd
Nearby cities
Nearby neighborhoods
Nearby zip codes
Other Williamsville Topics
