Location, Location, Location! A true diamond in the rough, this unique property offers unmatched potential in a prime setting. Situated nicely mid-block on a flat 1 Acre lot at the end of a dead end street, the home boast direct access to Blydenburgh Park from back paddocks, making it an ideal opportunity for builders, horse lovers or extended families. This rare find features eat in kitchen with lots of natural light, gas stove for cooking, large living room with wood burning fireplace, formal dining room with backyard views from sliding glass door, 3+ bedrooms and 2 full bathrooms/1 half bathroom. There is potential for separate living quarters on the lower level with a private entrance perfect for multi-generational living or guest accommodations. In the basement you will find plenty of storage, laundry and utilities. There are two existing barns one with 3 stalls the other with 2 stalls both barns have electric plus a corral making it an ideal horse property. Plenty of room for expansion, development or customization. Enjoy the best of both worlds- peaceful privacy with proximity to town conveniences. Located just minutes from the LIRR, shopping, dining, town beaches and local parks all this with super Low Taxes! Whether you're a builder looking for space to create or an equestrian enthusiast seeking a dream property this home offers limitless potential.
Sold for $802,500
$802,500
83 Sunrise Lane, Smithtown, NY 11787
3beds
1,984sqft
Single Family Residence, Residential
Built in 1952
1 Acres Lot
$829,800 Zestimate®
$404/sqft
$4,168 Estimated rent
Home value
$829,800
$747,000 - $921,000
$4,168/mo
Zestimate® history
Owner options
List your home for rent
$4,168/mo
Rent Zestimate®
Find your next renter with Zillow Rental Manager. Plus, with online applications, you can quickly screen prospective tenants – for free.
$4,168/mo
Rent Zestimate®
Refinance and save
$5,486/mo
Est. payment
Refinancing to a lower rate could help reduce your monthly payments and save thousands over the life of the loan.
$5,486/mo
Est. payment
Explore your selling options
Work with a Zillow partner agent
Leverage their expertise and Zillow's premium Showcase listings to get your home seen by more buyers.
Get startedList with your own agent
Get your home in front of millions of buyers by listing it on Zillow.
Learn how to do itSell it yourself
Take full control of how buyers see your home on Zillow by listing For Sale by Owner (FSBO).
List your homeWhat's special
Wood burning fireplaceLots of natural lightGas stoveBackyard viewsFormal dining roomPlenty of storageEat in kitchen
Zillow last checked:
Listing updated:
Listed by:
Cecelia M. Schmidt 631-897-6938,
Coldwell Banker American Homes 631-863-9800,
Christine Perillo 631-352-8920,
Coldwell Banker American Homes
Bought with:
Rebecca Cordova, 10401371747
Compass Greater NY LLC
Suzanne Savino, 10401277451
Compass Greater NY LLC
Source: OneKey® MLS as distributed by MLS GRID,MLS#: 918234
Facts & features
Interior
Bedrooms & bathrooms
- Bedrooms: 3
- Bathrooms: 3
- Full bathrooms: 3
Other
- Description: Storage, Utilities And Laundry
- Level: Basement
Other
- Description: Finished Guest Accommodations With Separate Entrance And Full Bathroom
- Level: Lower
Other
- Description: Large Living Room With Wood Flooring And Wood Burning Fireplace Open To Dining Room, Eat In Kitchen And Full Bathroom.
- Level: First
Other
- Description: Three Bedrooms With Hardwood Floors And Full Bathroom
- Level: Second
Heating
- Oil
Cooling
- None
Appliances
- Included: Dishwasher, Gas Range, Refrigerator
- Laundry: In Basement
Features
- Beamed Ceilings, Formal Dining, Open Floorplan, Storage
- Flooring: Hardwood
- Basement: Walk-Out Access
- Attic: Full,Pull Stairs
- Number of fireplaces: 1
- Fireplace features: Wood Burning
Interior area
- Total structure area: 2,359
- Total interior livable area: 1,984 sqft
Property
Parking
- Total spaces: 2
- Parking features: Driveway, Garage
- Garage spaces: 2
- Has uncovered spaces: Yes
Features
- Levels: Multi/Split
- Patio & porch: Patio
- Fencing: Back Yard
Lot
- Size: 1 Acres
- Features: Level, Near Public Transit, Near Shops, Private
Details
- Additional structures: Barn(s), Garage(s)
- Parcel number: 0800127000200015000
- Special conditions: None
Construction
Type & style
- Home type: SingleFamily
- Property subtype: Single Family Residence, Residential
Condition
- Year built: 1952
Utilities & green energy
- Sewer: Cesspool
- Water: Public
- Utilities for property: Trash Collection Public
Community & HOA
HOA
- Has HOA: No
Location
- Region: Smithtown
Financial & listing details
- Price per square foot: $404/sqft
- Tax assessed value: $568,125
- Annual tax amount: $9,136
- Date on market: 10/1/2025
- Cumulative days on market: 6 days
- Listing agreement: Exclusive Right To Sell
Price history
| Date | Event | Price |
|---|---|---|
| 4/15/2026 | Sold | $802,500$404/sqft |
Source: Public Record Report a problem | ||
| 11/24/2025 | Sold | $802,500+18.2%$404/sqft |
Source:  OneKey® MLS as distributed by MLS GRID #918234 Report a problem OneKey® MLS as distributed by MLS GRID #918234 Report a problem | ||
| 10/16/2025 | Pending sale | $679,000$342/sqft |
Source: OneKey® MLS as distributed by MLS GRID #918234 Report a problem | ||
| 10/7/2025 | Listing removed | $679,000$342/sqft |
Source: OneKey® MLS as distributed by MLS GRID #918234 Report a problem | ||
| 10/1/2025 | Listed for sale | $679,000+195.2%$342/sqft |
Source: OneKey® MLS as distributed by MLS GRID #918234 Report a problem | ||
| 12/29/1997 | Sold | $230,000-2.1%$116/sqft |
Source: Public Record Report a problem | ||
| 7/5/1995 | Sold | $235,000$118/sqft |
Source: Public Record Report a problem | ||
Public tax history
| Year | Property taxes | Tax assessment |
|---|---|---|
| 2025 | -- | $4,545 |
| 2024 | -- | $4,545 |
| 2023 | -- | $4,545 |
| 2022 | -- | $4,545 |
| 2021 | -- | $4,545 |
| 2020 | -- | $4,545 |
| 2019 | -- | $4,545 |
| 2018 | -- | $4,545 |
| 2017 | $1,239 | $4,545 |
| 2016 | -- | $4,545 |
| 2015 | -- | $4,545 |
| 2014 | -- | $4,545 |
| 2013 | -- | $4,545 |
| 2012 | -- | $4,545 |
| 2011 | -- | $4,545 |
| 2010 | -- | $4,545 |
| 2009 | -- | $4,545 |
| 2008 | -- | $4,545 |
| 2007 | $5,415 +8.8% | $4,545 |
| 2005 | $4,979 +17.9% | $4,545 |
| 2004 | $4,224 +12.1% | $4,545 |
| 2003 | $3,768 +7.1% | $4,545 |
| 2002 | $3,517 | $4,545 |
| 2001 | -- | $4,545 |
| 2000 | $3,697 | $4,545 |
Find assessor info on the county website
Neighborhood: 11787
Nearby homes
- $960,6004 bd2 ba1.8k sqft84 Sunrise Ln, Smithtown, NY 11787Off Market
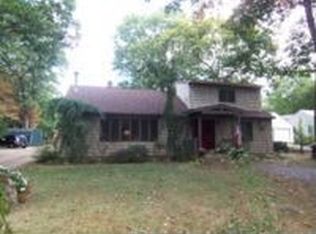
- $777,5003 bd1 ba1.6k sqft82 Sunrise Ln, Smithtown, NY 11787Off Market
- $1,456,2006 bd4 ba4.2k sqft81 Sunrise Ln, Smithtown, NY 11787Off Market
- $672,3002 bd1 ba956 sqft85 Sunrise Ln, Smithtown, NY 11787Off Market
- $938,3003 bd1 ba1.2k sqft86 Sunrise Ln, Smithtown, NY 11787Off Market
- $736,0003 bd1 ba1.1k sqft80 Sunrise Ln, Smithtown, NY 11787Off Market
- $860,9004 bd2 ba2.2k sqft100 Sunrise Ln, Smithtown, NY 11787Off Market
- $676,3003 bd2 ba1.8k sqft99 Sunrise Ln, Smithtown, NY 11787Off Market
Nearby schools
GreatSchools rating
- 5/10Forest Brook Elementary SchoolGrades: PK-5Distance: 0.7 mi
- 5/10Hauppauge Middle SchoolGrades: 6-8Distance: 1.4 mi
- 9/10Hauppauge High SchoolGrades: 9-12Distance: 1.5 mi
Schools provided by the listing agent
- Elementary: Forest Brook Elementary School
- Middle: Hauppauge Middle School
- High: Hauppauge High School
Source: OneKey® MLS as distributed by MLS GRID. This data may not be complete. We recommend contacting the local school district to confirm school assignments for this home.
Get a cash offer in 3 minutes
Find out how much your home could sell for in as little as 3 minutes with a no-obligation cash offer.
Estimated market value
$829,800
Get a cash offer in 3 minutes
Find out how much your home could sell for in as little as 3 minutes with a no-obligation cash offer.
Estimated market value
$829,800
- New York
- Suffolk County
- Smithtown
- 11787
- 83 Sunrise Lane
Nearby cities
Nearby neighborhoods
Nearby zip codes
Other Smithtown Topics
