Rusafova/Markulis designed and Energy Star Certified, this home offers living across three levels. 83 Talmadge Lane sits on a quiet, dead-end street and is filled with natural light and peaceful energy. Freshly painted with 5 bedrooms, 4 bathrooms, 3 covered porches, and a thoughtfully designed floor plan, the home blends form and function.The main level is open and inviting, featuring a bright sitting room, a full guest bedroom and bath, a chef’s kitchen with a butler’s pantry and bar, and a large living room that’s perfect for entertaining or relaxing.Upstairs, the spacious primary suite feels like a retreat with a spa-inspired bathroom complete with a floating double vanity, soaking tub, and walk-in shower. The lower level offers flexible living space-ideal as a guest suite, home office, or second living quarters-accessed via the interior stairs or directly from the gently sloping side yard and lower deck. Enjoy easy access to both Haywood Rd and West Asheville Park. 3 EV chargers
Closed
$809,000
83 Talmadge St, Asheville, NC 28806
5beds
3,067sqft
Single Family Residence
Built in 2019
0.16 Acres Lot
$918,100 Zestimate®
$264/sqft
$3,889 Estimated rent
Home value
$918,100
$835,000 - $1.01M
$3,889/mo
Zestimate® history
Owner options
List your home for rent
$3,889/mo
Rent Zestimate®
Find your next renter with Zillow Rental Manager. Plus, with online applications, you can quickly screen prospective tenants – for free.
$3,889/mo
Rent Zestimate®
Refinance and save
$4,678/mo
Est. payment
Refinancing to a lower rate could help reduce your monthly payments and save thousands over the life of the loan.
$4,678/mo
Est. payment
Explore your selling options
Work with a Zillow partner agent
Leverage their expertise and Zillow's premium Showcase listings to get your home seen by more buyers.
Get startedList with your own agent
Get your home in front of millions of buyers by listing it on Zillow.
Learn how to do itSell it yourself
Take full control of how buyers see your home on Zillow by listing For Sale by Owner (FSBO).
List your homeWhat's special
Second living quartersNatural lightHome officeWalk-in showerFlexible living spaceQuiet dead-end streetSpacious primary suite
Zillow last checked:
Listing updated:
Listed by:
Mahalia Kennedy mahalia@appalachianrealty.com,
Appalachian Realty Associates
Bought with:
Lacey Power
Mosaic Community Lifestyle Realty
Source: Canopy MLS as distributed by MLS GRID,MLS#: 4269008
Facts & features
Interior
Bedrooms & bathrooms
- Bedrooms: 5
- Bathrooms: 4
- Full bathrooms: 4
- Main level bedrooms: 1
Primary bedroom
- Features: Ceiling Fan(s), Storage, Vaulted Ceiling(s)
- Level: Upper
Bedroom s
- Features: Ceiling Fan(s)
- Level: Main
Bedroom s
- Features: Attic Stairs Pulldown, Ceiling Fan(s)
- Level: Upper
Bedroom s
- Features: Storage, Vaulted Ceiling(s)
- Level: Upper
Bedroom s
- Level: Basement
Bathroom full
- Level: Main
Bathroom full
- Features: Garden Tub, Vaulted Ceiling(s)
- Level: Upper
Bathroom full
- Level: Basement
Bathroom full
- Level: Upper
Bar entertainment
- Level: Main
Den
- Level: Main
Family room
- Level: Basement
Kitchen
- Level: Main
Laundry
- Level: Upper
Living room
- Level: Main
Heating
- ENERGY STAR Qualified Equipment, Heat Pump
Cooling
- Central Air, ENERGY STAR Qualified Equipment, Heat Pump
Appliances
- Included: Dishwasher, Gas Oven, Gas Range, Gas Water Heater, Refrigerator with Ice Maker, Tankless Water Heater
- Laundry: Upper Level
Features
- Flooring: Tile, Vinyl, Wood
- Basement: Daylight,Exterior Entry,Finished,Interior Entry,Walk-Out Access,Walk-Up Access
- Fireplace features: Gas Vented, Living Room
Interior area
- Total structure area: 2,405
- Total interior livable area: 3,067 sqft
- Finished area above ground: 2,405
- Finished area below ground: 662
Property
Parking
- Total spaces: 6
- Parking features: Driveway, Electric Vehicle Charging Station(s)
- Uncovered spaces: 6
Features
- Levels: Two
- Stories: 2
- Patio & porch: Deck, Front Porch, Porch, Rear Porch, Other
- Fencing: Back Yard,Full,Wood
Lot
- Size: 0.16 Acres
- Features: Cleared
Details
- Parcel number: 963800151000000
- Zoning: RS8
- Special conditions: Standard
Construction
Type & style
- Home type: SingleFamily
- Architectural style: Contemporary
- Property subtype: Single Family Residence
Materials
- Hardboard Siding
- Foundation: Slab
- Roof: Shingle
Condition
- New construction: No
- Year built: 2019
Utilities & green energy
- Sewer: Public Sewer
- Water: City
- Utilities for property: Cable Available, Electricity Connected
Community & HOA
Community
- Security: Carbon Monoxide Detector(s), Smoke Detector(s)
- Subdivision: Morningside Park
Location
- Region: Asheville
Financial & listing details
- Price per square foot: $264/sqft
- Tax assessed value: $571,500
- Annual tax amount: $6,278
- Date on market: 6/14/2025
- Cumulative days on market: 1 day
- Listing terms: Cash,Conventional,VA Loan
- Exclusions: Smart lock on front door
- Electric utility on property: Yes
- Road surface type: Stone, Paved
Price history
| Date | Event | Price |
|---|---|---|
| 1/2/2026 | Sold | $809,000-15.6%$264/sqft |
Source: Public Record Report a problem | ||
| 7/15/2025 | Sold | $959,000$313/sqft |
Source:  Canopy MLS as distributed by MLS GRID #4269008 Report a problem Canopy MLS as distributed by MLS GRID #4269008 Report a problem | ||
| 6/14/2025 | Listed for sale | $959,000+66.8%$313/sqft |
Source: Canopy MLS as distributed by MLS GRID #4269008 Report a problem | ||
| 7/31/2020 | Sold | $575,000$187/sqft |
Source: Canopy MLS as distributed by MLS GRID #3631499 Report a problem | ||
Public tax history
| Year | Property taxes | Tax assessment |
|---|---|---|
| 2025 | $6,278 +6.3% | $571,500 |
| 2024 | $5,904 +2.6% | $571,500 |
| 2023 | $5,756 +1% | $571,500 |
| 2022 | $5,699 | $571,500 |
| 2021 | $5,699 +193.1% | $571,500 +216.8% |
| 2020 | $1,945 | $180,400 |
Find assessor info on the county website
Neighborhood: 28806
Nearby homes
- $82,000-- bd-- ba-- sqft79 Talmadge St, Asheville, NC 28806Off Market
- $--6,838 Square Feet79 Talmadge St #7, Asheville, NC 28806Off Market
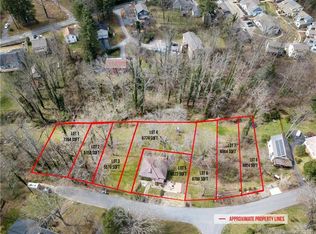
- $414,0003 bd1 ba1k sqft87 Talmadge St, Asheville, NC 28806Off Market

- $3,2503 bd3 ba1.5k sqft75 Talmadge St, Asheville, NC 28806For Rent
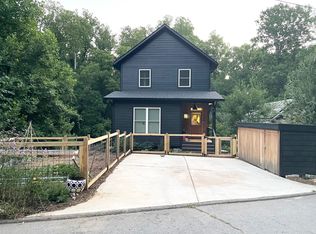
- $573,1003 bd3 ba1.7k sqft91 Talmadge St, Asheville, NC 28806Off Market
- $265,0003 bd2 ba1.8k sqft67 Talmadge St, Asheville, NC 28806Sold
- $788,6004 bd3 ba2.2k sqft93 Talmadge St, Asheville, NC 28806Off Market
- $741,4004 bd3 ba864 sqft97 Talmadge St, Asheville, NC 28806Off Market
Nearby schools
GreatSchools rating
- 8/10Vance ElementaryGrades: PK-5Distance: 0.8 mi
- 7/10Asheville MiddleGrades: 6-8Distance: 2.5 mi
- 6/10Asheville HighGrades: PK,9-12Distance: 2.6 mi
Schools provided by the listing agent
- Elementary: Asheville City
- Middle: Asheville
- High: Asheville
Source: Canopy MLS as distributed by MLS GRID. This data may not be complete. We recommend contacting the local school district to confirm school assignments for this home.
Get a cash offer in 3 minutes
Find out how much your home could sell for in as little as 3 minutes with a no-obligation cash offer.
Estimated market value
$918,100
Get a cash offer in 3 minutes
Find out how much your home could sell for in as little as 3 minutes with a no-obligation cash offer.
Estimated market value
$918,100
- North Carolina
- Buncombe County
- Asheville
- 28806
- 83 Talmadge St
Nearby cities
Nearby neighborhoods
Nearby zip codes
Other Asheville Topics
