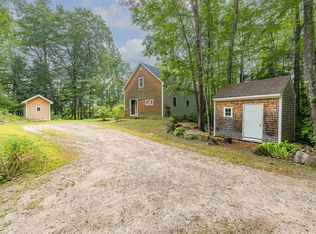
**OPEN HOUSE Sunday, August 2nd from 3 to 5pm!** Ideally located just 600 feet away from the legendary Tamworth Farmers' Market, within sight of the picturesque village, and across the road from a field under agricultural conservation, this property is poised in a prime spot. Lovingly maintained through this family's 16 years of proud ownership, one could easily say that 83 Tamworth Road is move-in ready. Say hello to Tamworth's effervescent community, one that will welcome you with open arms! Besides having an excellent location, this home has so much to offer. Sunsets stream through the western windows, giving the living room a vibrant glow when the lighting is right. The kitchen has direct access to the backyard with a view towards the forest. An in-law suite is connected by a hallway to the main part of the house and provides excellent accommodations for all sorts of occupants, anywhere from occasional guests to AirBnb/VRBO renters to a full-time family member or tenant. Bedrooms are located on the first and second floors, so one-level living is certainly possible. The detached two-car garage is in terrific shape, ready for your vehicles and projects. Garden space is plentiful here for you to exercise your green thumb. Imagine life the way it should be, right in between the Lakes Region and White Mountains.
Active
Listed by: Keller Williams Realty-Metropolitan • Wyatt Berrier
Price cut: $15K (9/18)
$450,000
83 Tamworth Road, Tamworth, NH 03886
3beds
2,347sqft
Single Family Residence
Built in 1950
0.96 Acres Lot
$-- Zestimate®
$192/sqft
$-- HOA
What's special
View towards the forest
- 67 days
- 460
- 31
Zillow last checked:
Listing updated:
Listed by:
Wyatt Berrier,
Keller Williams Realty-Metropolitan 603-232-8282
Source: PrimeMLS,MLS#: 5101288
Facts & features
Interior
Bedrooms & bathrooms
- Bedrooms: 3
- Bathrooms: 2
- Full bathrooms: 1
- 3/4 bathrooms: 1
Heating
- Kerosene, Oil, Forced Air, Monitor Type
Cooling
- None
Appliances
- Included: Dishwasher, Electric Range, Refrigerator, Washer, Electric Water Heater, Exhaust Fan
Features
- Dining Area, Kitchen/Dining
- Flooring: Carpet, Hardwood, Laminate, Vinyl, Wood
- Basement: Concrete,Concrete Floor,Partial,Interior Stairs,Unfinished,Interior Entry
Interior area
- Total structure area: 3,139
- Total interior livable area: 2,347 sqft
- Finished area above ground: 2,347
- Finished area below ground: 0
Property
Parking
- Total spaces: 6
- Parking features: Gravel, Heated Garage, Storage Above, Driveway, Parking Spaces 6+, Detached
- Garage spaces: 2
- Has uncovered spaces: Yes
Accessibility
- Accessibility features: 1st Floor Bedroom, 1st Floor Full Bathroom, Access to Parking, Bathroom w/Tub, Grab Bars in Bathroom
Features
- Levels: One
- Stories: 1
- Exterior features: Garden
- Frontage length: Road frontage: 138
Lot
- Size: 0.96 Acres
- Features: Landscaped, Level, Slight, Sloped
Details
- Parcel number: TAMWM0202B0020L
- Zoning description: None
- Special conditions: Standard
Construction
Type & style
- Home type: SingleFamily
- Architectural style: Cape
- Property subtype: Single Family Residence
Materials
- Wood Frame, Vinyl Siding
- Foundation: Concrete
- Roof: Asphalt Shingle
Condition
- New construction: No
- Year built: 1950
Utilities & green energy
- Electric: 200+ Amp Service, Circuit Breakers
- Sewer: 1250 Gallon, Leach Field
- Utilities for property: Cable, Phone Available
Community & HOA
Community
- Security: Carbon Monoxide Detector(s), Battery Smoke Detector, Hardwired Smoke Detector, HW/Batt Smoke Detector
Location
- Region: Tamworth
Financial & listing details
- Price per square foot: $192/sqft
- Tax assessed value: $442,400
- Annual tax amount: $6,539
- Date on market: 7/23/2026
- Road surface type: Paved
Estimated market value
Not available
Estimated sales range
Not available
Not available
Price history
| Date | Event | Price |
|---|---|---|
| 9/18/2026 | Price change | $450,000-3.2%$192/sqft |
Source:  PrimeMLS #5101288 Report a problem PrimeMLS #5101288 Report a problem | ||
| 8/24/2026 | Price change | $465,000-2.1%$198/sqft |
Source: PrimeMLS #5101288 Report a problem | ||
| 7/23/2026 | Listed for sale | $475,000-2.1%$202/sqft |
Source: PrimeMLS #5101288 Report a problem | ||
| 1/1/2026 | Listing removed | $485,000$207/sqft |
Source: PrimeMLS #5046026 Report a problem | ||
| 10/8/2025 | Price change | $485,000-0.8%$207/sqft |
Source: PrimeMLS #5046026 Report a problem | ||
| 8/15/2025 | Price change | $489,000-1.2%$208/sqft |
Source: PrimeMLS #5046026 Report a problem | ||
| 7/14/2025 | Price change | $495,000-2.9%$211/sqft |
Source: PrimeMLS #5046026 Report a problem | ||
| 6/12/2025 | Listed for sale | $510,000+410%$217/sqft |
Source: PrimeMLS #5046026 Report a problem | ||
| 8/5/2020 | Sold | $100,000+110.1%$43/sqft |
Source: Public Record Report a problem | ||
| 1/23/2004 | Sold | $47,600$20/sqft |
Source: Public Record Report a problem | ||
Public tax history
| Year | Property taxes | Tax assessment |
|---|---|---|
| 2024 | $6,384 +4.9% | $442,400 +83.4% |
| 2023 | $6,085 +6.1% | $241,200 |
| 2022 | $5,733 +6.5% | $241,200 +0.8% |
| 2020 | $5,382 +4.4% | $239,400 |
| 2019 | $5,157 +22.6% | $239,400 +31.2% |
| 2018 | $4,208 +1.6% | $182,500 |
| 2017 | $4,143 -1.1% | $182,500 |
| 2016 | $4,187 +0.4% | $182,500 |
| 2015 | $4,170 -1.7% | $182,500 -14% |
| 2013 | $4,244 +13.7% | $212,200 +8% |
| 2012 | $3,734 +11.2% | $196,500 +8.6% |
| 2011 | $3,359 +4.6% | $180,900 |
| 2010 | $3,211 -1.2% | $180,900 |
| 2009 | $3,251 -20.2% | $180,900 -6.6% |
| 2008 | $4,074 +18.2% | $193,700 +4% |
| 2005 | $3,447 | $186,300 |
Find assessor info on the county website
Monthly payment
Est. payment
Payment breakdown
Explore the cost of this home by adjusting the details. Changes won't be saved.Climate risks
Neighborhood: 03886
Nearby schools
Schools provided by the listing agent
- Elementary: Kenneth A. Brett School
- Middle: Kenneth A Brett School
- High: A. Crosby Kennett Sr. High
- District: SAU #13
Source: PrimeMLS. This data may not be complete. We recommend contacting the local school district to confirm school assignments for this home.

Similar homes
- $475,0004 bd2 ba1.7k sqft173 Tamworth Road, Tamworth, NH 03886Active
 MLS ID #5094884, Wyatt Berrier. PrimeMLS
 - $525,0002 bd3 ba1.4k sqft184 Mountain View Estates Road, Tamworth, NH 03886Active
 MLS ID #5109572, Wyatt Berrier. PrimeMLS
 - $549,0003 bd3 ba2.7k sqft1195 Chocorua Road, Tamworth, NH 03886Active
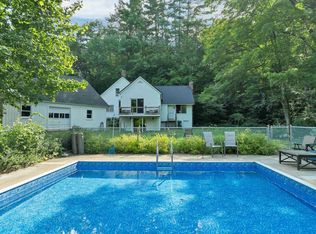 MLS ID #5100844, Vicky Galkina. PrimeMLS
 - $540,0003 bd2 ba1.6k sqft228 Silver Pine Lane, Tamworth, NH 03886Active
 MLS ID #5107514, Adam Dow. PrimeMLS
