Skip main navigation
Sold for $420,000
  • $420,000

    83 Theresa St, Ewing, NJ 08618

    5beds
    1,914sqft
    Single Family Residence
    Built in 1954
    7,802 Square Feet Lot
    $423,200 Zestimate®
    $219/sqft
    $3,229 Estimated rent

    Home value

    $423,200

    $377,000 - $474,000

    $3,229/mo

    Zestimate® history
    Loading
    Loading...

    Owner options

    List your home for rent

    $3,229/mo

    Rent Zestimate®

    Find your next renter with Zillow Rental Manager. Plus, with online applications, you can quickly screen prospective tenants – for free.

    Learn more

    $3,229/mo

    Rent Zestimate®

    Refinance and save

    $2,968/mo

    Est. payment

    Refinancing to a lower rate could help reduce your monthly payments and save thousands over the life of the loan.

    See today's rates

    $2,968/mo

    Est. payment

    Explore your selling options

    Work with a Zillow partner agent

    Leverage their expertise and Zillow's premium Showcase listings to get your home seen by more buyers.

    Get started

    List with your own agent

    Get your home in front of millions of buyers by listing it on Zillow.

    Learn how to do it

    Sell it yourself

    Take full control of how buyers see your home on Zillow by listing For Sale by Owner (FSBO).

    List your home

    What's special

    Renovated bathroomsFully fenced rear yardCovered porchRenovated kitchenStainless steel appliancesTile flooringGranite countertops
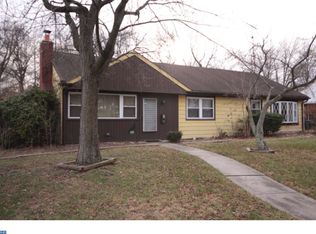
    Welcome Home! 4+ Bedroom, 2 Bathroom 1914 SQFT House. Lovely Kitchen with Solid Wood Cabinets, High-Arc Faucet, Granite Countertops, and Stainless Steel Appliances - Refrigerator, Microwave, and Oven. Newer Wood-Look Vinyl Flooring. Fresh Light Neutral Paint. Renovated Bathrooms with tile flooring. ROOMS! Over 13 rooms. Main Floor includes 3 bedrooms, 1 bathroom, den, office, dining room, living room, and laundry / utility room. Upstairs includes 2 large bedrooms and 1 bathroom. Covered Front Porch and Covered Rear Concrete Patio. Large Concrete Parking Pad for 2-4 cars. Fully Fenced Rear Yard. Very Large Rear Yard Double-Door Shed in as-is condition. Backyard features. All financing types will be considered. Measurements are approximate.

    Zillow last checked:

    Listing updated:

    Listed by:

    Natalie Schanne 609-325-1705,

    Weichert Realtors - Princeton

    Bought with:

    Raul Morales, Jr., 2191021

    Weichert Realtors-Cherry Hill

    Source: Bright MLS,MLS#: NJME2060930MLS Logo

    Facts & features

    Interior

    Bedrooms & bathrooms
    • Bedrooms: 5
    • Bathrooms: 2
    • Full bathrooms: 2
    • Main level bathrooms: 1
    • Main level bedrooms: 3
    Bedroom 1
    • Features: Ceiling Fan(s)
    • Level: Main
    • Area: 156 Square Feet
    • Dimensions: 13 x 12
    Bedroom 2
    • Features: Ceiling Fan(s)
    • Level: Main
    • Area: 156 Square Feet
    • Dimensions: 13 x 12
    Bedroom 3
    • Level: Main
    • Area: 120 Square Feet
    • Dimensions: 10 x 12
    Bedroom 4
    • Level: Upper
    • Area: 180 Square Feet
    • Dimensions: 18 x 10
    Bedroom 5
    • Level: Upper
    • Area: 182 Square Feet
    • Dimensions: 13 x 14
    Bathroom 1
    • Level: Main
    • Area: 60 Square Feet
    • Dimensions: 10 x 6
    Bathroom 2
    • Level: Upper
    • Area: 60 Square Feet
    • Dimensions: 10 x 6
    Den
    • Level: Main
    • Area: 100 Square Feet
    • Dimensions: 10 x 10
    Dining room
    • Level: Main
    • Area: 120 Square Feet
    • Dimensions: 12 X 20
    Kitchen
    • Features: Kitchen - Gas Cooking
    • Level: Main
    • Area: 104 Square Feet
    • Dimensions: 13 X 8
    Laundry
    • Level: Main
    • Area: 64 Square Feet
    • Dimensions: 8 x 8
    Living room
    • Level: Main
    • Area: 221 Square Feet
    • Dimensions: 13 X 17
    Office
    • Level: Main
    • Area: 80 Square Feet
    • Dimensions: 10 x 8
    Heating
    • Hot Water, Natural Gas
    Cooling
    • Ductless, ENERGY STAR Qualified Equipment, Heat Pump, Programmable Thermostat, Window Unit(s), Ceiling Fan(s), Wall Unit(s), Electric
    Appliances
    • Included: Built-In Range, Self Cleaning Oven, Dishwasher, Microwave, Dryer, Oven/Range - Gas, Refrigerator, Stainless Steel Appliance(s), Washer, Water Heater, Gas Water Heater, Electric Water Heater
    • Laundry: Main Level, Laundry Room
    Features
    • Ceiling Fan(s)
    • Flooring: Vinyl
    • Has basement: No
    • Has fireplace: No
    Interior area
    • Total structure area: 1,914
    • Total interior livable area: 1,914 sqft
    • Finished area above ground: 1,914
    • Finished area below ground: 0

    Property

    Parking
    • Total spaces: 6
    • Parking features: Concrete, Driveway, On Street
    • Uncovered spaces: 6
    Accessibility
    • Accessibility features: Accessible Hallway(s), Accessible Entrance
    Features
    • Levels: Two
    • Stories: 2
    • Patio & porch: Patio
    • Exterior features: Sidewalks, Street Lights
    • Pool features: None
    Lot
    • Size: 7,802 sqft
    • Dimensions: 60.00 x 130.00
    • Features: Front Yard, Rear Yard, Backs to Trees
    Details
    • Additional structures: Above Grade, Below Grade
    • Parcel number: 020046800187
    • Zoning: R-2
    • Special conditions: Standard

    Construction

    Type & style
    • Home type: SingleFamily
    • Architectural style: Cape Cod
    • Property subtype: Single Family Residence
    Materials
    • Frame
    • Foundation: Slab
    • Roof: Shingle
    Condition
    • New construction: No
    • Year built: 1954
    • Major remodel year: 2021

    Utilities & green energy

    • Sewer: Public Sewer
    • Water: Public

    Community & neighborhood

    Location
    • Region: Ewing
    • Subdivision: Parkway Village
    • Municipality: EWING TWP

    Other

    Other facts
    • Listing agreement: Exclusive Right To Sell
    • Listing terms: Cash,Conventional,FHA,VA Loan,Negotiable
    • Ownership: Fee Simple

    Price history

    DateEventPrice
    8/19/2025Sold$420,000+5%$219/sqft
    Source: Bright MLS #NJME2060930 Report a problem
    7/14/2025Pending sale$399,999$209/sqft
    Source: Bright MLS #NJME2060930 Report a problem
    6/13/2025Listed for sale$399,999+33.3%$209/sqft
    Source: Bright MLS #NJME2060930 Report a problem
    2/8/2022Sold$300,000+7.1%$157/sqft
    Source: Bright MLS #NJME2006484 Report a problem
    12/17/2021Pending sale$280,000$146/sqft
    Source: Bright MLS #NJME2006484 Report a problem
    11/8/2021Contingent$280,000$146/sqft
    Source: Bright MLS #NJME2006484 Report a problem
    10/26/2021Listed for sale$280,000+81.8%$146/sqft
    Source: Bright MLS #NJME2006484 Report a problem
    9/8/2015Sold$154,000-6.7%$80/sqft
    Source: Public Record Report a problem
    4/24/2015Listing removed$165,000$86/sqft
    Source: RE/MAX Tri County #6548786 Report a problem
    4/9/2015Listed for sale$165,000+13.8%$86/sqft
    Source: RE/MAX Tri County #6548786 Report a problem
    5/12/2013Listing removed$2,000$1/sqft
    Source: Zillow Rental Network Report a problem
    5/3/2013Price change$2,000-9.1%$1/sqft
    Source: Zillow Rental Network Report a problem
    4/8/2013Price change$2,200-8.3%$1/sqft
    Source: Zillow Rental Network Report a problem
    4/4/2013Listed for rent$2,400+41.2%$1/sqft
    Source: Zillow Rental Network Report a problem
    3/20/2013Sold$145,000-9.4%$76/sqft
    Source: Public Record Report a problem
    12/17/2012Listed for sale$160,000+1.3%$84/sqft
    Source: Prudential Fox and Roach #6144838 Report a problem
    10/20/2012Listing removed$1,700$1/sqft
    Source: Prudential Fox and Roach #6114829 Report a problem
    9/25/2012Listed for rent$1,700$1/sqft
    Source: Prudential Fox and Roach #6114829 Report a problem
    12/4/2011Listing removed$158,000$83/sqft
    Source: Prudential Fox and Roach #5957704 Report a problem
    11/19/2011Price change$158,000-9.2%$83/sqft
    Source: Prudential Fox and Roach #5957704 Report a problem
    11/2/2011Price change$174,000-4.4%$91/sqft
    Source: Prudential Fox and Roach #5957704 Report a problem
    10/9/2011Listed for sale$182,000$95/sqft
    Source: Prudential Fox and Roach #5957704 Report a problem

    Public tax history

    YearProperty taxesTax assessment
    2025$7,367 $187,300
    2024$7,367 +9.3%$187,300
    2023$6,737 +2.5%$187,300
    2022$6,572 +1.4%$187,300
    2021$6,479 +2.7%$187,300
    2020$6,310 +2.3%$187,300
    2019$6,169 -2.3%$187,300 +60.4%
    2018$6,313 +1.4%$116,800
    2017$6,228 +1.3%$116,800
    2016$6,145 +0.3%$116,800
    2015$6,129 +1.6%$116,800
    2014$6,032 -2.2%$116,800
    2012$6,168 +7%$116,800
    2011$5,763 +7.3%$116,800
    2010$5,369 +2.4%$116,800
    2009$5,242 +3.4%$116,800
    2008$5,069 +1.9%$116,800
    2007$4,976 $116,800
    2006-- $116,800
    2005-- $116,800
    2004$1,923 $116,800
    2003-- $116,800
    2002-- $116,800
    2001-- $116,800

    Find assessor info on the county website

    Neighborhood: 08618

    Nearby schools

    GreatSchools rating
    Schools provided by the listing agent
    • Middle: Gilmore J. Fisher M.s.
    • High: Ewing H.s.
    • District: Ewing Township Public Schools

    Source: Bright MLS. This data may not be complete. We recommend contacting the local school district to confirm school assignments for this home.

    Get pre-qualified for a loan
    At Zillow Home Loans, we can pre-qualify you in as little as 5 minutes with no impact to your credit score.

    An equal housing lender. NMLS #10287.