Be among the first to view the ONLY 1 Bedroom within SoHo's newest boutique scale, full-service condominium.
Schedule a Hard Hat Tour Today!
Inspired by its historical surroundings and designed to accommodate discerning residential tastes, Spring + Thompson is the next landmark corner in SoHo. Selldorf Architects created every home at Spring + Thompson to provide a discreet yet unequivocally luxurious urban living experience. Seven extraordinary residences fit within the building's seven floors offering private, intimate living.
Residence 2W is a sophisticated and spacious 1 Bedroom home with exceptional light and airy views over the neighboring park. The gracious 1,128 Sq. Ft. layout begins with a proper entry foyer upon arrival. The main living space is open to the eat-in kitchen which is complete with center island, mahogany cabinetry, luxury appliances including built-in wine refrigerator, and unique lavastone countertops. The kitchen flows effortlessly into the dining area and living room which are lined with beautiful wood-framed windows that look out across Spring Street onto the tree-lined pocket park with open skies above. The open layout, oversized windows and lofty 9'6" ceilings create a bright and cheery living space in this home, which is wonderful for entertaining.
The bedroom suite matches the scale of this residence, with a generously sized bedroom and continuation of oversized wood-framed windows. The 5-fixture primary bath is separated from the bedroom by a millwork-lined dressing room, providing excellent closet space and supreme privacy. The primary bath features a freestanding tub, and walls and floors are clad in limestone and terrazzo with light natural tones.
Located off the entry foyer, the home enjoys an additional functional alcove with a discreet jewel box powder room featuring dramatic Rosa Verona marble sink, a full size washer and vented dryer, and even more storage closets.
The home is complete with essential modern luxuries like central air, wide-plank oak floors, expansive wall plains for art collections, spacious kitchens, plus a fulltime doorman and onsite gym, just to mention a few of the details that make living at Spring + Thompson the ultimate SoHo experience.
Contact the sales team today to learn more about this one-and-only 1 Bedroom at Spring + Thompson, and schedule a hard hat tour today.
Equal Housing Opportunity. The complete offering terms are in an Offering Plan available from Sponsor. File No. CD23-0012. Sponsor: Spring Street Owner LLC., 270 Lafayette Street, Suite 506, New York, NY 10012.
Sold
$2,985,000
83 Thompson St #2W, New York, NY 10012
1beds
1,128sqft
Condominium
Built in 2025
-- sqft lot
$2,965,600 Zestimate®
$2,646/sqft
$-- Estimated rent
Home value
$2,965,600
$2.73M - $3.23M
Not available
Zestimate® history
Owner options
List your home for rent
Find your next renter with Zillow Rental Manager. Plus, with online applications, you can quickly screen prospective tenants – for free.
Refinance and save
$23,805/mo
Est. payment
Refinancing to a lower rate could help reduce your monthly payments and save thousands over the life of the loan.
$23,805/mo
Est. payment
Explore your selling options
Work with a Zillow partner agent
Leverage their expertise and Zillow's premium Showcase listings to get your home seen by more buyers.
Get startedList with your own agent
Get your home in front of millions of buyers by listing it on Zillow.
Learn how to do itSell it yourself
Take full control of how buyers see your home on Zillow by listing For Sale by Owner (FSBO).
List your homeWhat's special
Zillow last checked:
Listing updated:
Listed by:
Sales Office,
Corcoran,
Catherine Juracich
Source: StreetEasy,MLS#: S1735701
Facts & features
Interior
Bedrooms & bathrooms
- Bedrooms: 1
- Bathrooms: 2
- Full bathrooms: 1
- 1/2 bathrooms: 1
Rooms
- Room types: Bike Room, Package Room
Cooling
- Central Air
Appliances
- Included: Dishwasher, Washer/Dryer
- Laundry: Inside
Features
- Flooring: Hardwood
Interior area
- Total structure area: 1,128
- Total interior livable area: 1,128 sqft
Property
Accessibility
- Accessibility features: Wheelchair Access
Features
- Has view: Yes
- View description: City, Park/Greenbelt
Details
- Special conditions: Sponsor Unit
Construction
Type & style
- Home type: Condo
- Property subtype: Condominium
Condition
- Year built: 2025
Community & HOA
Community
- Features: Doorman, Full Time Doorman
- Security: Doorman, Full-Time Doorman
- Subdivision: Soho
HOA
- Has HOA: Yes
- Amenities included: Laundry, Fitness Center, Elevator(s), Concierge
- Services included: Maintenance
- HOA fee: $3,688 monthly
Location
- Region: New York
Financial & listing details
- Price per square foot: $2,646/sqft
- Annual tax amount: $24,456
- Date on market: 9/19/2024
Price history
| Date | Event | Price |
|---|---|---|
| 6/10/2025 | Sold | $2,985,000$2,646/sqft |
Source: StreetEasy #S1735701 Report a problem | ||
| 10/29/2024 | Contingent | $2,985,000$2,646/sqft |
Source: StreetEasy #S1735701 Report a problem | ||
| 10/15/2024 | Pending sale | $2,985,000$2,646/sqft |
Source: StreetEasy #1735701 Report a problem | ||
| 9/19/2024 | Listed for sale | $2,985,000$2,646/sqft |
Source: StreetEasy #1735701 Report a problem | ||
Public tax history
Tax history is unavailable.
Neighborhood: SoHo
Nearby homes
- $28,547,900-- bd-- ba29k sqft83 Thompson St, New York, NY 10012Off Market
- $2,611,300-- bd-- ba-- sqft182 Spring St, New York, NY 10012Off Market
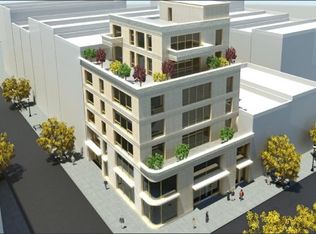
- $992,000-- bd-- ba2.5k sqft186 Spring St, New York, NY 10012Off Market
- $--2 bd1 ba-- sqft79 Thompson St #5, New York, NY 10012Off Market
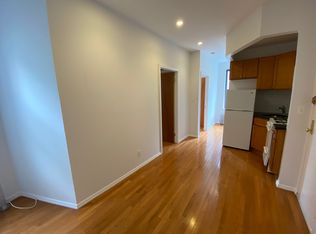
- $--1 bd1 ba-- sqft79 Thompson St #12, New York, NY 10012Off Market
- $---- bd1 ba-- sqft79 Thompson St APT 10, New York, NY 10012Off Market
- $---- bd1 ba-- sqft79 Thompson St APT 13, New York, NY 10012Off Market
- $--2 bd1 ba-- sqft79 Thompson St APT 8, New York, NY 10012Off Market
- $3,136,500-- bd-- ba-- sqft184 Spring St, New York, NY 10012Off Market
Nearby schools
GreatSchools rating
- 6/10Ps 3 Charrette SchoolGrades: PK-5Distance: 0.6 mi
- 4/10Middle 297Grades: 6-8Distance: 0.5 mi
- 4/10Chelsea Career And Technical Education High SchoolGrades: 9-12Distance: 0.1 mi
