Welcome to this charming contemporary home nestled on a quiet cul-de-sac in the desirable Walden Woods community of Yorktown Heights. Featuring a bright, open, and airy floor plan, this residence offers soaring cathedral ceilings, exposed wood beams, and abundant natural light that create a warm and inviting atmosphere.
The main level boasts a spacious living and dining area, an eat-in kitchen, two comfortable bedrooms, and a full hall bath. Upstairs, enjoy a private primary retreat with a full ensuite bath, large closet, and an open loft space perfect for a home office, reading nook, or creative studio.
Freshly painted interiors and new neutral carpeting provide true move-in-ready comfort. Additional highlights include an attached two-car garage, second-floor walk-in storage with future expansion potential, and convenient first-floor living options.
Step outside to relax on the patio overlooking a level, private yard ideal for entertaining, gardening, or simply unwinding. There is an additional room on the 2nd floor that can be used as a den, office, or potential 4th bedroom, the possibilities are endless. Located close to schools, shops, transportation, and parkways, with an easy commute to NYC in under an hour, this home offers the perfect blend of comfort, convenience, and lifestyle.
Sold for $840,000
$840,000
83 Thoreau Court, Yorktown Heights, NY 10598
3beds
1,300sqft
Single Family Residence, Residential
Built in 1971
10,875 Square Feet Lot
$853,000 Zestimate®
$646/sqft
$4,621 Estimated rent
Home value
$853,000
$768,000 - $947,000
$4,621/mo
Zestimate® history
Owner options
List your home for rent
$4,621/mo
Rent Zestimate®
Find your next renter with Zillow Rental Manager. Plus, with online applications, you can quickly screen prospective tenants – for free.
$4,621/mo
Rent Zestimate®
Refinance and save
$5,648/mo
Est. payment
Refinancing to a lower rate could help reduce your monthly payments and save thousands over the life of the loan.
$5,648/mo
Est. payment
Explore your selling options
Work with a Zillow partner agent
Leverage their expertise and Zillow's premium Showcase listings to get your home seen by more buyers.
Get startedList with your own agent
Get your home in front of millions of buyers by listing it on Zillow.
Learn how to do itSell it yourself
Take full control of how buyers see your home on Zillow by listing For Sale by Owner (FSBO).
List your homeWhat's special
Open loft spaceAbundant natural lightAttached two-car garageComfortable bedroomsExposed wood beamsLarge closetFull ensuite bath
Zillow last checked:
Listing updated:
Listed by:
Zulleyma Alvarez 914-525-5785,
Compass Greater NY, LLC 914-725-7737
Bought with:
Catherine Duff-Poritzky, 30DU0674681
Compass Greater NY, LLC
Source: OneKey® MLS as distributed by MLS GRID,MLS#: 968460
Facts & features
Interior
Bedrooms & bathrooms
- Bedrooms: 3
- Bathrooms: 2
- Full bathrooms: 2
Heating
- Baseboard, Oil
Cooling
- Wall/Window Unit(s)
Appliances
- Included: Stainless Steel Appliance(s)
Features
- First Floor Bedroom, Cathedral Ceiling(s), Eat-in Kitchen
- Flooring: Carpet
- Attic: Partial
Interior area
- Total structure area: 1,300
- Total interior livable area: 1,300 sqft
Property
Parking
- Total spaces: 2
- Parking features: Attached
- Garage spaces: 2
Features
- Patio & porch: Patio
Lot
- Size: 10,875 Square Feet
- Features: Cul-De-Sac, Level, Near School, Near Shops
Details
- Parcel number: 5400027007000010000039
- Special conditions: None
Construction
Type & style
- Home type: SingleFamily
- Architectural style: Contemporary
- Property subtype: Single Family Residence, Residential
Materials
- Frame, Wood Siding
- Foundation: Slab
Condition
- Actual
- Year built: 1971
Utilities & green energy
- Sewer: Public Sewer
- Water: Public
- Utilities for property: Trash Collection Public
Community & HOA
Community
- Subdivision: Walden Woods
HOA
- Has HOA: No
Location
- Region: Yorktown Heights
Financial & listing details
- Price per square foot: $646/sqft
- Tax assessed value: $8,550
- Annual tax amount: $13,433
- Date on market: 3/6/2026
- Cumulative days on market: 34 days
- Listing agreement: Exclusive Right To Sell
Price history
| Date | Event | Price |
|---|---|---|
| 5/28/2026 | Sold | $840,000+0.1%$646/sqft |
Source:  OneKey® MLS as distributed by MLS GRID #968460 Report a problem OneKey® MLS as distributed by MLS GRID #968460 Report a problem | ||
| 3/24/2026 | Pending sale | $839,000$645/sqft |
Source: OneKey® MLS as distributed by MLS GRID #968460 Report a problem | ||
| 3/19/2026 | Listing removed | $839,000$645/sqft |
Source: OneKey® MLS as distributed by MLS GRID #968460 Report a problem | ||
| 2/13/2026 | Listed for sale | $839,000+158.2%$645/sqft |
Source: OneKey® MLS as distributed by MLS GRID #956794 Report a problem | ||
| 11/17/2025 | Sold | $325,000-6.9%$250/sqft |
Source: Public Record Report a problem | ||
| 2/6/2016 | Sold | $349,000+2.9%$268/sqft |
Source: OneKey® MLS as distributed by MLS GRID #H4547413 Report a problem | ||
| 10/22/2015 | Listed for sale | $339,000$261/sqft |
Source: Houlihan Lawrence #4547413 Report a problem | ||
Public tax history
| Year | Property taxes | Tax assessment |
|---|---|---|
| 2025 | -- | $8,550 |
| 2024 | -- | $8,550 |
| 2023 | -- | $8,550 |
| 2022 | -- | $8,550 |
| 2021 | -- | $8,550 |
| 2020 | -- | $8,550 |
| 2019 | -- | $8,550 |
| 2018 | -- | $8,550 |
| 2017 | -- | $8,550 |
| 2016 | -- | $8,550 |
| 2015 | $6,811 | $8,550 |
| 2014 | $6,811 | $8,550 |
| 2013 | $6,811 | $8,550 |
| 2012 | -- | $8,550 |
| 2011 | -- | $8,550 |
| 2010 | -- | $8,550 |
| 2009 | -- | $8,550 |
| 2008 | -- | $8,550 |
| 2007 | -- | $8,550 |
| 2006 | -- | $8,550 |
| 2005 | -- | $8,550 |
| 2004 | -- | $8,550 |
| 2003 | -- | $8,550 |
| 2002 | -- | $8,550 |
| 2001 | -- | $8,550 |
| 1999 | -- | $8,550 |
Find assessor info on the county website
Neighborhood: 10598
Nearby homes
- $720,6003 bd2 ba2.1k sqft91 Thoreau Ct, Yorktown Heights, NY 10598Off Market
- $692,3003 bd1 ba2k sqft75 Thoreau Ct, Yorktown Heights, NY 10598Off Market
- $650,0003 bd1 ba1.6k sqft2981 Weatherby St, Yorktown Heights, NY 10598Sold
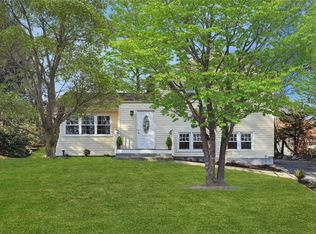
- $663,5003 bd1 ba1.7k sqft80 Thoreau Ct, Yorktown Heights, NY 10598Off Market
- $863,9004 bd2 ba2.1k sqft88 Thoreau Ct, Yorktown Heights, NY 10598Off Market
- $898,9004 bd3 ba2.1k sqft97 Thoreau Ct, Yorktown Heights, NY 10598Off Market
- $868,3004 bd2 ba2.4k sqft71 Thoreau Ct, Yorktown Heights, NY 10598Off Market
- $820,8003 bd3 ba1.8k sqft3024 Douglas Dr, Yorktown Heights, NY 10598Off Market
Nearby schools
GreatSchools rating
- 8/10Mohansic SchoolGrades: K-3Distance: 1.6 mi
- 7/10Mildred E Strang Middle SchoolGrades: 6-8Distance: 1.8 mi
- 9/10Yorktown High SchoolGrades: 9-12Distance: 1.8 mi
Schools provided by the listing agent
- Elementary: Brookside Elementary School Campus
- Middle: Mildred E Strang Middle School
- High: Yorktown High School
Source: OneKey® MLS as distributed by MLS GRID. This data may not be complete. We recommend contacting the local school district to confirm school assignments for this home.
Get a cash offer in 3 minutes
Find out how much your home could sell for in as little as 3 minutes with a no-obligation cash offer.
Estimated market value
$853,000
Get a cash offer in 3 minutes
Find out how much your home could sell for in as little as 3 minutes with a no-obligation cash offer.
Estimated market value
$853,000
- New York
- Westchester County
- Yorktown Heights
- 10598
- 83 Thoreau Court
Nearby cities
Nearby neighborhoods
Nearby zip codes
Other Yorktown Heights Topics
- Apartments for Rent in 10598
- Houses for Sale in 10598
- Houses for Rent in 10598
- 10598 Real Estate
- Yorktown Heights Condos
- Houses for Sale in Yorktown Heights
- Newest Listings in Yorktown Heights
- Yorktown Heights Home Values
- Yorktown Heights Real Estate Agents
- Yorktown Heights Refinance
- Yorktown Heights Mortgage Rates
