UPGRADES abound in this stunning and pristine 1.5 year old 1,700+ sq ft home in the exclusive “The Villages at Three Ponds” 55+ development! If you’ve imagined it, the current sellers included it! This home truly has it all including a bonus office, sunroom and the start of a finished walkout basement that includes a utility sink and under slab plumbing for a future bathroom. The floor plan of this one level home is well thought out and perfect for comfortable living. There is an open concept kitchen/living/dining area with a bright and airy sunroom, which is great for hosting/entertaining. If you desire a private/quiet area for an office or den, there is even a separate room just for that! Laundry is conveniently located on the main level, just outside the full bath. Extensive custom upgrades to mention a few are….. tray ceiling in living room with gas fireplace, hardwood in bedrooms, 5 ft custom tile shower w/ glass door in primary bedroom, custom light fixtures, standby full home Generac generator, piped humidifier in basement, outlets in garage for electric car and refrigerator, Trex 12x13 deck directly off sunroom, custom 16x16 patio in backyard, floodlights, and SO much more! This community features a clubhouse to mingle, host larger functions, utilize the library room or take advantage of the exercise room in the lower level. There are walking trails, ponds for fishing, and an inground pool to relax and enjoy. Move in ready and quick close possible!
Closed
Listed by: Coldwell Banker Realty - Portsmouth, NH • Leanne T Ouellette
Bought with: Portside Real Estate Group
$750,000
83 Three Ponds Drive, Brentwood, NH 03833
2beds
1,755sqft
Condominium
Built in 2023
-- sqft lot
$771,500 Zestimate®
$427/sqft
$3,841 Estimated rent
Home value
$771,500
$710,000 - $841,000
$3,841/mo
Zestimate® history
Owner options
List your home for rent
$3,841/mo
Rent Zestimate®
Find your next renter with Zillow Rental Manager. Plus, with online applications, you can quickly screen prospective tenants – for free.
$3,841/mo
Rent Zestimate®
Refinance and save
$4,900/mo
Est. payment
Refinancing to a lower rate could help reduce your monthly payments and save thousands over the life of the loan.
$4,900/mo
Est. payment
Explore your selling options
Work with a Zillow partner agent
Leverage their expertise and Zillow's premium Showcase listings to get your home seen by more buyers.
Get startedList with your own agent
Get your home in front of millions of buyers by listing it on Zillow.
Learn how to do itSell it yourself
Take full control of how buyers see your home on Zillow by listing For Sale by Owner (FSBO).
List your homeWhat's special
Gas fireplaceBonus officeCustom light fixturesBright and airy sunroomHardwood in bedroomsFinished walkout basement
Zillow last checked:
Listing updated:
Listed by:
Leanne T Ouellette,
Coldwell Banker Realty - Portsmouth, NH Off:603-334-1900
Bought with:
Laura Crowell
Portside Real Estate Group
Source: PrimeMLS,MLS#: 5026885
Facts & features
Interior
Bedrooms & bathrooms
- Bedrooms: 2
- Bathrooms: 2
- Full bathrooms: 1
- 3/4 bathrooms: 1
Heating
- Propane, Forced Air, Hot Air
Cooling
- Central Air
Appliances
- Included: Dishwasher, Dryer, Microwave, Electric Range, ENERGY STAR Qualified Refrigerator, Washer, Induction Cooktop, Vented Exhaust Fan
- Laundry: 1st Floor Laundry
Features
- Ceiling Fan(s), Dining Area, Kitchen Island, Kitchen/Dining, Kitchen/Family, Primary BR w/ BA, Walk-In Closet(s)
- Flooring: Hardwood, Tile
- Basement: Roughed In,Walkout,Interior Access,Exterior Entry,Walk-Out Access
- Has fireplace: Yes
- Fireplace features: Gas
Interior area
- Total structure area: 3,510
- Total interior livable area: 1,755 sqft
- Finished area above ground: 1,755
- Finished area below ground: 0
Property
Parking
- Total spaces: 2
- Parking features: Paved, Auto Open, Direct Entry, Driveway, Garage, Attached
- Garage spaces: 2
- Has uncovered spaces: Yes
Accessibility
- Accessibility features: 1st Floor 3/4 Bathroom, 1st Floor Bedroom, 1st Floor Full Bathroom, 1st Floor Hrd Surfce Flr, Laundry Access w/No Steps, Bathroom w/Step-in Shower, Hard Surface Flooring, One-Level Home, 1st Floor Laundry
Features
- Levels: One
- Stories: 1
- Patio & porch: Patio, Covered Porch
- Exterior features: Deck
- Body of water: _Unnamed
Lot
- Features: Condo Development, Landscaped, Subdivided, Trail/Near Trail
Details
- Parcel number: BRENM207B022L115
- Zoning description: MF-P
- Other equipment: Sprinkler System, Standby Generator
Construction
Type & style
- Home type: Condo
- Architectural style: Ranch
- Property subtype: Condominium
Materials
- Wood Frame, Vinyl Siding
- Foundation: Concrete
- Roof: Architectural Shingle
Condition
- New construction: No
- Year built: 2023
Utilities & green energy
- Electric: 200+ Amp Service, Circuit Breakers, Generator, Other
- Sewer: Community
- Utilities for property: Cable, Propane, Underground Utilities
Green energy
- Energy efficient items: Appliances, HVAC, Thermostat, Windows
- Water conservation: Low-Flow Fixtures
Community & HOA
Community
- Security: Carbon Monoxide Detector(s), HW/Batt Smoke Detector
- Subdivision: The Villages at Three Ponds
HOA
- Amenities included: Fitness Center, Master Insurance, Landscaping, Common Acreage, Snow Removal, Trash Removal
- Additional fee info: Fee: $460
Location
- Region: Brentwood
Financial & listing details
- Price per square foot: $427/sqft
- Tax assessed value: $452,100
- Annual tax amount: $11,379
- Date on market: 1/16/2025
- Exclusions: Refrigerator in Garage
Price history
| Date | Event | Price |
|---|---|---|
| 2/20/2025 | Sold | $750,000-3.2%$427/sqft |
Source:  PrimeMLS #5026885 Report a problem PrimeMLS #5026885 Report a problem | ||
| 1/16/2025 | Listed for sale | $775,000+9.3%$442/sqft |
Source: PrimeMLS #5026885 Report a problem | ||
| 9/18/2023 | Sold | $709,333$404/sqft |
Source: Public Record Report a problem | ||
Public tax history
| Year | Property taxes | Tax assessment |
|---|---|---|
| 2024 | $11,379 | $452,100 |
| 2023 | -- | -- |
| 2022 | -- | -- |
Find assessor info on the county website
Neighborhood: 03833
Nearby homes
- $597,2002 bd2 ba1.4k sqft88 Three Ponds Dr #88, Exeter, NH 03833Sold

- $684,3002 bd2 ba1.7k sqft93 Three Ponds Dr #57, Exeter, NH 03833Sold

- $807,8002 bd2 ba1.7k sqft72 Three Ponds Dr #72, Brentwood, NH 03833Off Market
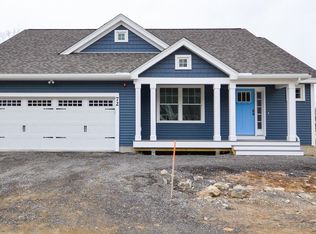
- $707,9922 bd2 ba1.7k sqft84 Three Ponds Dr #84, Exeter, NH 03833Sold
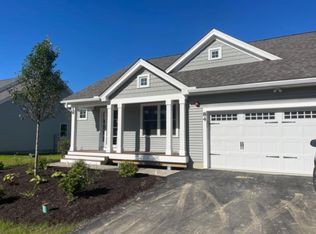
- $709,2102 bd2 ba1.7k sqft83 Three Ponds Dr #49, Exeter, NH 03833Sold
- $752,9052 bd2 ba1.6k sqft100 Three Ponds Dr #100, Exeter, NH 03833Sold
- $640,9212 bd2 ba1.6k sqft82 Three Ponds Dr #82, Brentwood, NH 03833Sold
- $615,2722 bd2 ba1.4k sqft96 Three Ponds Dr #96, Exeter, NH 03833Sold
Nearby schools
GreatSchools rating
- 8/10Swasey Central SchoolGrades: PK-5Distance: 2.3 mi
- 7/10Cooperative Middle SchoolGrades: 6-8Distance: 8.4 mi
- 8/10Exeter High SchoolGrades: 9-12Distance: 2.9 mi
Schools provided by the listing agent
- Middle: Cooperative Middle School
- High: Exeter High School
- District: Exeter School District SAU #16
Source: PrimeMLS. This data may not be complete. We recommend contacting the local school district to confirm school assignments for this home.
Get a cash offer in 3 minutes
Find out how much your home could sell for in as little as 3 minutes with a no-obligation cash offer.
Estimated market value
$771,500
Get a cash offer in 3 minutes
Find out how much your home could sell for in as little as 3 minutes with a no-obligation cash offer.
Estimated market value
$771,500
- New Hampshire
- Rockingham County
- Brentwood
- 03833
- 83 Three Ponds Drive
Nearby cities
Nearby zip codes
Other Brentwood Topics
