Skip main navigation
Sold for $3,850,000
  • $3,850,000

    83 Tiger Tail Ct, Orinda, CA 94563

    5beds
    4,501sqft
    Residential, Single Family Residence
    Built in 2004
    1.01 Acres Lot
    $3,641,000 Zestimate®
    $855/sqft
    $7,694 Estimated rent

    Home value

    $3,641,000

    $3.28M - $4.08M

    $7,694/mo

    Zestimate® history
    Loading
    Loading...

    Owner options

    List your home for rent

    $7,694/mo

    Rent Zestimate®

    Find your next renter with Zillow Rental Manager. Plus, with online applications, you can quickly screen prospective tenants – for free.

    Learn more

    $7,694/mo

    Rent Zestimate®

    Refinance and save

    $24,448/mo

    Est. payment

    Refinancing to a lower rate could help reduce your monthly payments and save thousands over the life of the loan.

    See today's rates

    $24,448/mo

    Est. payment

    Explore your selling options

    Work with a Zillow partner agent

    Leverage their expertise and Zillow's premium Showcase listings to get your home seen by more buyers.

    Get started

    List with your own agent

    Get your home in front of millions of buyers by listing it on Zillow.

    Learn how to do it

    Sell it yourself

    Take full control of how buyers see your home on Zillow by listing For Sale by Owner (FSBO).

    List your home

    What's special

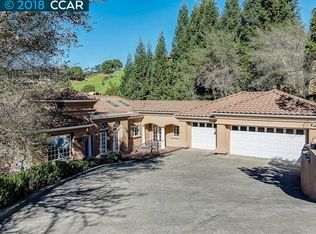
    This exceptional Mark Becker 4500sf custom home blends Spanish Hacienda charm with modern elegance. Located on a private cul-de-sac, the 1-acre property offers breathtaking panoramic views and luxurious finishes throughout. The grand entry leads to a light-filled interior with a formal living room, vaulted beam ceiling, and French doors opening to a veranda with stunning sunsets. The chef’s kitchen, featuring high-end appliances, slab counters, and walk-in butler’s pantry, is perfect for entertaining. The family room is cozy with a fireplace, while the primary suite offers a fireplace, private balcony, and spa-like bath. The main level also includes a bedroom/office and bath. Downstairs, find three more bedrooms, two baths, a secondary family room, and a terrace leading to a backyard with level turf lawn, outdoor seating and a fire pit. Built in 2004, this 5-bed, 4-bath home offers timeless craftsmanship and the best of California living.

    Zillow last checked:

    Listing updated:

    Listed by:

    Ann Sharf DRE #01156966 925-200-0222,

    Village Associates Real Estate

    Bought with:

    Ann Sharf, DRE #01156966

    Village Associates Real Estate

    Source: CCAR,MLS#: 41084619MLS Logo

    Facts & features

    Interior

    Bedrooms & bathrooms
    • Bedrooms: 5
    • Bathrooms: 4
    • Full bathrooms: 4
    Rooms
    • Room types: 2 Bedrooms, Primary Bedrm Suite - 1, Main Entry, Den, Family Room
    Bathroom
    • Features: Shower Over Tub, Solid Surface, Updated Baths, Double Vanity, Stone, Window, Stall Shower, Tub with Jets, Closet, Walk-In Closet(s)
    Kitchen
    • Features: Breakfast Bar, Counter - Solid Surface, Dishwasher, Double Oven, Eat In Kitchen, Gas Range/Cooktop, Microwave, Pantry, Refrigerator, Updated Kitchen
    Heating
    • Zoned
    Cooling
    • Has cooling: Yes
    Appliances
    • Included: Dishwasher, Double Oven, Gas Range, Microwave, Refrigerator, Dryer, Washer
    • Laundry: Sink
    Features
    • Formal Dining Room, Storage, Breakfast Bar, Counter - Solid Surface, Pantry, Updated Kitchen
    • Flooring: Hardwood, Tile
    • Number of fireplaces: 3
    • Fireplace features: Family Room, Gas Starter, Living Room, Master Bedroom
    Interior area
    • Total structure area: 4,501
    • Total interior livable area: 4,501 sqft

    Property

    Parking
    • Total spaces: 3
    • Parking features: Direct Access, RV/Boat Parking, Garage Door Opener
    • Garage spaces: 3
    Features
    • Levels: Two
    • Stories: 2
    • Exterior features: Garden, Garden/Play
    • Pool features: Possible Pool Site
    • Has spa: Yes
    • Spa features: Bath
    • Has view: Yes
    • View description: Canyon, Hills
    Lot
    • Size: 1.01 Acres
    • Features: Cul-De-Sac, Premium Lot, Front Yard, Side Yard
    Details
    • Parcel number: 2611400090
    • Special conditions: Standard

    Construction

    Type & style
    • Home type: SingleFamily
    • Architectural style: Mediterranean,Spanish
    • Property subtype: Residential, Single Family Residence
    Materials
    • Stucco
    • Roof: Tile
    Condition
    • Existing
    • New construction: No
    • Year built: 2004
    Details
    • Builder name: Mark Becker

    Utilities & green energy

    • Electric: No Solar

    Community & HOA

    Community
    • Subdivision: Orinda C.C.
    HOA
    • Has HOA: Yes
    • Amenities included: Greenbelt
    • Services included: Maintenance Grounds
    • HOA fee: $270 monthly
    • HOA name: ORINDA HIGHLANDS HOA
    • HOA phone: 925-932-7100
    Location
    • Region: Orinda

    Financial & listing details

    • Price per square foot: $855/sqft
    • Tax assessed value: $3,788,512
    • Annual tax amount: $45,276
    • Date on market: 2/3/2025

    Price history

    DateEventPrice
    3/31/2025Sold$3,850,000-7.2%$855/sqft
    Source: CCAR #41084619 Report a problem
    3/7/2025Pending sale$4,150,000$922/sqft
    Source: bridgeMLS/CCAR/Bay East AOR #41084619 Report a problem
    2/4/2025Listed for sale$4,150,000+1.2%$922/sqft
    Source: bridgeMLS/CCAR/Bay East AOR #41084619 Report a problem
    10/29/2024Listing removed$4,100,000$911/sqft
    Source: bridgeMLS/CCAR/Bay East AOR #41075432 Report a problem
    10/14/2024Listed for sale$4,100,000+17.1%$911/sqft
    Source: bridgeMLS/CCAR/Bay East AOR #41075432 Report a problem
    6/18/2021Sold$3,500,000-2.6%$778/sqft
    Source: CCAR #40948214 Report a problem
    5/22/2021Pending sale$3,595,000$799/sqft
    Source: bridgeMLS/CCAR/Bay East AOR #40948214 Report a problem
    5/3/2021Listed for sale$3,595,000+53%$799/sqft
    Source: bridgeMLS/CCAR/Bay East AOR #40948214 Report a problem
    9/13/2011Sold$2,350,000-5.8%$522/sqft
    Source: Public Record Report a problem
    8/10/2011Listed for sale$2,495,000-15.4%$554/sqft
    Source: Village Associates Real Estate Report a problem
    3/16/2005Sold$2,950,000+429.6%$655/sqft
    Source: CCAR #40057215 Report a problem
    2/14/2003Sold$557,000$124/sqft
    Source: Public Record Report a problem

    Public tax history

    YearProperty taxesTax assessment
    2025$45,276 +1.6%$3,788,512 +2%
    2024$44,568 +1.7%$3,714,228 +2%
    2023$43,820 +1.9%$3,641,400 +2%
    2022$42,996 +29.8%$3,570,000 +30.9%
    2021$33,132 +1%$2,726,940 +1%
    2020$32,820 +0.2%$2,698,980 +2%
    2019$32,765 +8.8%$2,646,060 +2%
    2018$30,101 +2.7%$2,594,177 +2%
    2017$29,304 +2.5%$2,543,311 +2%
    2016$28,598 +10.9%$2,493,443 +4.9%
    2015$25,788 $2,377,500 +8.1%
    2014$25,788 $2,200,000 +5.8%
    2013-- $2,078,500
    2012-- $2,078,500 +41.9%
    2011-- $1,465,000 -0.2%
    2010-- $1,468,000 -0.2%
    2009-- $1,471,650 -47.4%
    2008-- $2,800,000 -1.6%
    2007-- $2,845,500 -5.4%
    2006-- $3,009,000 +60.2%
    2005-- $1,878,746 +231.1%
    2004-- $567,399 +102.6%
    2003-- $280,000 +64.2%
    2002-- $170,550 +2%
    2001-- $167,206
    Find assessor info on the county website

    Neighborhood: 94563

    Nearby schools

    GreatSchools rating
    Get a cash offer in 3 minutes
    Find out how much your home could sell for in as little as 3 minutes with a no-obligation cash offer.
    Estimated market value
    $3,641,000
    Get a cash offer in 3 minutes
    Find out how much your home could sell for in as little as 3 minutes with a no-obligation cash offer.
    Estimated market value
    $3,641,000