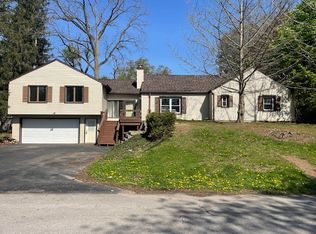
Welcome to this Warm and Inviting Home, thoughtfully Updated and Meticulously Maintained, offering the perfect blend of Timeless Charm and Modern Convenience. *** The beautifully Reimagined Kitchen, renovated in 2021, is the heart of the home. It features Quartz Countertops, Luxury Vinyl Plank Flooring, two Pantries with pull-out shelving, a Breakfast Bar, and an Open Design that flows seamlessly into the Family Room—ideal for Everyday Living and Entertaining. *** Step through the Sliding Glass Doors to the Screened Porch for Morning Coffee or Casual Dinners overlooking the Spacious Backyard. Beyond, the Flagstone Patio, Natural Gas-Connected Grill, and Above Ground Pool create the perfect outdoor retreat. *** As the weather cools, relax in the Family Room centered around a Classic Wood-Burning Fireplace with Stonework and a Fireplace Door installed in 2013. *** The Main Level also offers traditional Living and Dining Rooms with beautifully finished Hardwood Floors and an updated Half Bath. *** Upstairs, you'll find the Primary Suite, three additional bedrooms, and two beautifully updated full bathrooms. Hardwood flooring extends throughout most of the second level, with Luxury Vinyl Plank Flooring in one bedroom. *** The lower level adds flexible living space with a finished room currently used as a home gym, plus the laundry area, storage and utility spaces. *** Quality Improvements add Comfort and Efficiency, including Frontier Fiber Internet, blown-in Attic Insulation with soffit baffles, Rim Joist Foam Insulation, and an energy-efficient Tankless Water Heater. *** Every improvement reflects the care and pride of ownership invested in this home. Please see the attached document with details of updates and improvements. *** The Natural Gas Grill will remain with the home if desired. *** Delayed negotiations Thursday, August 6 at 4:00 PM.
Pending
$379,900
83 Timber Brook Ln, Penfield, NY 14526
4beds
1,842sqft
Single Family Residence
Built in 1968
0.59 Acres Lot
$-- Zestimate®
$206/sqft
$-- HOA
What's special
Spacious backyardFlagstone patioThree additional bedroomsAbove ground poolPrimary suiteBreakfast barLuxury vinyl plank flooring
- 50 days
- 128
- 1
Zillow last checked:
Listing updated:
Listed by:
Keller Williams Realty Greater Rochester 585-362-8900,
Christine Whites 585-509-2371
Source: NYSAMLSs,MLS#: R1702190 Originating MLS: Rochester
Originating MLS: RochesterFacts & features
Interior
Bedrooms & bathrooms
- Bedrooms: 4
- Bathrooms: 3
- Full bathrooms: 2
- 1/2 bathrooms: 1
- Main level bathrooms: 1
Bedroom 1
- Level: Second
Bedroom 2
- Level: Second
Bedroom 3
- Level: Second
Bedroom 4
- Level: Second
Basement
- Level: Basement
Dining room
- Level: First
Family room
- Level: First
Foyer
- Level: First
Living room
- Level: First
Heating
- Electric, Gas, Baseboard, Forced Air
Cooling
- Central Air
Appliances
- Included: Dryer, Dishwasher, Disposal, Gas Oven, Gas Range, Gas Water Heater, Microwave, Refrigerator, Tankless Water Heater, Washer
- Laundry: In Basement
Features
- Breakfast Bar, Ceiling Fan(s), Separate/Formal Dining Room, Entrance Foyer, Eat-in Kitchen, Separate/Formal Living Room, Pantry, Quartz Counters, Sliding Glass Door(s), Solid Surface Counters, Natural Woodwork, Bath in Primary Bedroom, Programmable Thermostat
- Flooring: Ceramic Tile, Hardwood, Luxury Vinyl, Other, See Remarks, Varies
- Doors: Sliding Doors
- Basement: Full,Partially Finished
- Number of fireplaces: 1
Interior area
- Total structure area: 1,842
- Total interior livable area: 1,842 sqft
Property
Parking
- Total spaces: 2.5
- Parking features: Attached, Electricity, Garage, Driveway, Garage Door Opener
- Attached garage spaces: 2.5
Features
- Levels: Two
- Stories: 2
- Patio & porch: Patio, Porch, Screened
- Exterior features: Blacktop Driveway, Barbecue, Enclosed Porch, Pool, Porch, Patio
- Pool features: Above Ground
- Fencing: Pet Fence
Lot
- Size: 0.59 Acres
- Dimensions: 85 x 211
- Features: Cul-De-Sac, Irregular Lot, Residential Lot, Wooded
Details
- Parcel number: 2642001241500001061000
- Special conditions: Standard
Construction
Type & style
- Home type: SingleFamily
- Architectural style: Colonial,Two Story
- Property subtype: Single Family Residence
Materials
- Attic/Crawl Hatchway(s) Insulated, Blown-In Insulation, Spray Foam Insulation, Vinyl Siding, Copper Plumbing
- Foundation: Block
- Roof: Architectural,Shingle
Condition
- Resale
- Year built: 1968
Utilities & green energy
- Electric: Circuit Breakers
- Sewer: Connected
- Water: Connected, Public
- Utilities for property: Cable Available, Electricity Connected, High Speed Internet Available, Sewer Connected, Water Connected
Community & HOA
Community
- Subdivision: Village Green Sec 06
Location
- Region: Penfield
Financial & listing details
- Price per square foot: $206/sqft
- Tax assessed value: $228,400
- Annual tax amount: $7,437
- Date on market: 7/30/2026
- Cumulative days on market: 46 days
- Listing terms: Cash,Conventional,FHA,VA Loan
Estimated market value
Not available
Estimated sales range
Not available
$3,337/mo
Price history
| Date | Event | Price |
|---|---|---|
| 8/11/2026 | Pending sale | $379,900$206/sqft |
Source:  NYSAMLSs #R1702190 Report a problem NYSAMLSs #R1702190 Report a problem | ||
| 8/7/2026 | Contingent | $379,900$206/sqft |
Source: NYSAMLSs #R1702190 Report a problem | ||
| 7/30/2026 | Listed for sale | $379,900+123.5%$206/sqft |
Source: NYSAMLSs #R1702190 Report a problem | ||
| 8/16/2005 | Sold | $170,000+24.5%$92/sqft |
Source: Public Record Report a problem | ||
| 5/26/1999 | Sold | $136,500$74/sqft |
Source: Public Record Report a problem | ||
Public tax history
| Year | Property taxes | Tax assessment |
|---|---|---|
| 2025 | -- | $228,400 |
| 2024 | -- | $228,400 |
| 2023 | -- | $228,400 |
| 2022 | -- | $228,400 +34% |
| 2021 | -- | $170,400 |
| 2020 | -- | $170,400 |
| 2018 | -- | $170,400 |
| 2017 | $3,655 | $170,400 |
| 2016 | -- | $170,400 |
| 2015 | -- | $170,400 |
| 2014 | -- | $170,400 +3.3% |
| 2013 | -- | $165,000 |
| 2012 | -- | $165,000 |
| 2011 | -- | $165,000 |
| 2010 | -- | $165,000 |
| 2009 | -- | $165,000 +7.9% |
| 2007 | -- | $152,900 |
| 2006 | -- | $152,900 |
| 2005 | -- | $152,900 +11.2% |
| 2004 | -- | $137,500 |
| 2003 | -- | $137,500 |
| 2002 | -- | $137,500 |
| 2001 | -- | $137,500 +4.2% |
| 2000 | -- | $132,000 |
Find assessor info on the county website
Monthly payment
Climate risks
Neighborhood: 14526
Nearby schools
Schools provided by the listing agent
- District: Penfield
Source: NYSAMLSs. This data may not be complete. We recommend contacting the local school district to confirm school assignments for this home.
Similar homes
- $349,9003 bd3 ba1.8k sqft1 Todd Ln, Penfield, NY 14526For Sale

 MLS ID #R1715206, Ali Fatlee, Listing by: Empire Realty Group. NYSAMLSs
 - $399,9004 bd3 ba2.1k sqft11 Pine Brook Cir, Penfield, NY 14526For Sale
 MLS ID #R1710657, Cindy B. Rosato, Listing by: RE/MAX Realty Group. NYSAMLSs
 - $399,9005 bd3 ba2.7k sqft321 Eaglehead Rd, East Rochester, NY 14445For Sale
 MLS ID #R1695063, Ignazio Vaccaro, Listing by: Keller Williams Realty Greater Rochester. NYSAMLSs
 - $349,9005 bd3 ba2.2k sqft3035 Sherwood Rd, Palmyra, NY 14522For Sale
 MLS ID #R1714812, Michelle J. Woods, Listing by: Empire Realty Group. NYSAMLSs
 - $349,9003 bd3 ba1.9k sqft20 Kimberly Rd, Pittsford, NY 14534For SaleMLS ID #R1701371, Wendy B Filiaci, Listing by: Hunt Real Estate ERA/Columbus. NYSAMLSs
- $399,9004 bd3 ba1.9k sqft33 Harper Dr, Pittsford, NY 14534For SaleMLS ID #R1713717, Jennifer Carroll, Listing by: Howard Hanna. NYSAMLSs
- $339,9004 bd2 ba2k sqft261 South Ave, Webster, NY 14580For SaleMLS ID #R1712745, Roxanne S. Stavropoulos, Listing by: Howard Hanna. NYSAMLSs
- $550,0005 bd3 ba2.7k sqft1744 Jackson Rd, Penfield, NY 14526For SaleMLS ID #R1711434, Laurie Dietrich, Listing by: Hunt Real Estate ERA/Columbus. NYSAMLSs
- $399,9004 bd3 ba1.5k sqft2 Red Fox Run, Pittsford, NY 14534For SaleMLS ID #R1712298, Michael Liess, Listing by: Coldwell Banker Custom Realty. NYSAMLSs
- $375,0005 bd4 ba2.5k sqft4259 Nine Mile Point Rd, Fairport, NY 14450For SaleMLS ID #R1706024, Lynnora A Sable-Smith, Listing by: Sable Real Estate Services. NYSAMLSs
- $349,9003 bd3 ba1.7k sqft43 Erie Cres, Fairport, NY 14450For SaleMLS ID #R1713190, Debranne Jacob, Listing by: Howard Hanna. NYSAMLSs
- $379,9004 bd3 ba2.1k sqft3612 Newark Rd, Marion, NY 14505For SaleMLS ID #R1713009, Jenna S. Wagner, Listing by: Howard Hanna. NYSAMLSs
- $349,9004 bd2 ba2.2k sqft33 Scotch Ln, Rochester, NY 14617For SaleMLS ID #R1714312, G. Harlan Furbush, Listing by: Keller Williams Realty Greater Rochester. NYSAMLSs
- $399,9004 bd3 ba1.9k sqft1453 Sunrise Dr, Walworth, NY 14568For SaleMLS ID #R1711980, Rachel L. Caballero, Listing by: CF Property Ventures Inc.. NYSAMLSs
- $350,0003 bd1 ba1.5k sqft10 Pinehill Dr, Pittsford, NY 14534For SaleMLS ID #R1713076, Alison L Kykendall, Listing by: RE/MAX Plus. NYSAMLSs
- $390,0004 bd2 ba1.8k sqft39 Kathy Dr, Pittsford, NY 14534For SaleMLS ID #R1702148, Tiffany A. Hilbert, Listing by: Keller Williams Realty Greater Rochester. NYSAMLSs
- $349,9005 bd4 ba2.1k sqft554 Helendale Rd, Rochester, NY 14609For SaleMLS ID #R1705381, Zach Hall-Bachner, Listing by: Ivy House Realty LLC. NYSAMLSs
- $370,0004 bd3 ba1.8k sqft704 Lake View Knls, Ontario, NY 14519For SaleMLS ID #R1708313, Kyle J. Hiscock, Listing by: RE/MAX Realty Group. NYSAMLSs
- $329,9004 bd2 ba1.8k sqft831 Bay Rd, Webster, NY 14580For SaleMLS ID #R1707112, Lynnette Malone, Listing by: Revere Realty. NYSAMLSs
- $329,9004 bd3 ba2k sqft756 Gillett Rd, Rochester, NY 14624For SaleMLS ID #R1712305, Jasmine Disch Watson, Listing by: Tru Agent Real Estate. NYSAMLSs
