Skip main navigation
Sold for $399,000
  • $399,000

    83 Toledo Ln, Willingboro, NJ 08046

    2beds
    2,021sqft
    Single Family Residence
    Built in 1969
    9,997 Square Feet Lot
    $417,000 Zestimate®
    $197/sqft
    $3,010 Estimated rent

    Home value

    $417,000

    $375,000 - $463,000

    $3,010/mo

    Zestimate® history
    Loading
    Loading...

    Owner options

    List your home for rent

    $3,010/mo

    Rent Zestimate®

    Find your next renter with Zillow Rental Manager. Plus, with online applications, you can quickly screen prospective tenants – for free.

    Learn more

    $3,010/mo

    Rent Zestimate®

    Refinance and save

    $2,775/mo

    Est. payment

    Refinancing to a lower rate could help reduce your monthly payments and save thousands over the life of the loan.

    See today's rates

    $2,775/mo

    Est. payment

    Explore your selling options

    Work with a Zillow partner agent

    Leverage their expertise and Zillow's premium Showcase listings to get your home seen by more buyers.

    Get started

    List with your own agent

    Get your home in front of millions of buyers by listing it on Zillow.

    Learn how to do it

    Sell it yourself

    Take full control of how buyers see your home on Zillow by listing For Sale by Owner (FSBO).

    List your home

    What's special

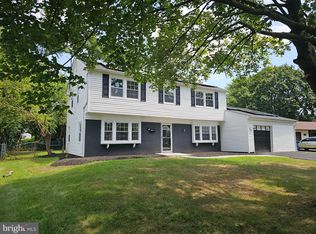
    Welcome home to 83 Toledo Ln, a home located in the prestigious sub division of Twin Hills, Willingboro NJ. Located in a quaint neighborhood close to shopping, military bases and all major highways for easy commuting to NYC, Philadelphia, The Jersey Shore, McGuire AFB, and Fort Dix. Beautiful Tudor model, 3 bedrooms, 2.5 baths colonial with attached garage and a large yard.           Let’s take a tour of your new home starting with the foyer for a grand entrance.  The first floor open floorplan has all wooden and ceramic floors with a formal living room and dining room. The chefs kitchen (;yes an actual chef lived here) has granite countertops and stainless steel kitchen appliances are included "as is" in the home purchase. Large room on the first floor room can also be used as a den or home office. The first floor also has a laundry room with a washer and dryer and a powder room. Upstairs, you will find a large primary bedroom with customized walk-in closets and en-suite bathroom with an oversized jacuzzi tub. The primary bedroom also has a linen closet and a unique space that can be used as an office/shoe room. There is an additional bedroom and bathroom. Pull down attic offers additional storage space. Best of all, home has solar which offers savings on the new owners electric bill. Buyer has to qualify to take over the solar payments. Credit is given to current homeowner each month for excess power produced. This will be transferred to the new owner. The home is move in ready and being sold as-is. The home inspection will be solely for the buyer's informational purposes. May need some cosmetic work and priced accordingly. Sellers will not make any repairs. Buyer is responsible for obtaining certificate of occupancy and any lender or township repairs needed for closing. Sellers are offering ONE Year Home Warranty for buyers’ peace of mind. Check out the YouTube video. Home also comes with a GENERATOR in the event of those rare times when there’s a power outage. A great bargain for the discerning buyer. Come take a look.

    Zillow last checked:

    Listing updated:

    Listed by:

    John Ford 856-254-9333,

    Keller Williams Realty - Cherry Hill

    Bought with:

    NON MEMBER, 0225194075

    Non Subscribing Office

    Source: Bright MLS,MLS#: NJBL2072848MLS Logo

    Facts & features

    Interior

    Bedrooms & bathrooms
    • Bedrooms: 2
    • Bathrooms: 3
    • Full bathrooms: 2
    • 1/2 bathrooms: 1
    • Main level bathrooms: 1
    Basement
    • Area: 0
    Heating
    • Central, Forced Air, Natural Gas
    Cooling
    • Central Air, Wall Unit(s), Electric
    Appliances
    • Included: Dishwasher, Dryer, Microwave, Refrigerator, Cooktop, Washer, Oven/Range - Gas, Gas Water Heater
    • Laundry: Main Level, Laundry Room
    Features
    • Flooring: Ceramic Tile, Carpet, Hardwood
    • Has basement: No
    • Number of fireplaces: 1
    • Fireplace features: Electric
    Interior area
    • Total structure area: 2,021
    • Total interior livable area: 2,021 sqft
    • Finished area above ground: 2,021
    • Finished area below ground: 0

    Property

    Parking
    • Total spaces: 3
    • Parking features: Garage Faces Front, Asphalt, Attached, Driveway, On Street
    • Attached garage spaces: 1
    • Uncovered spaces: 2
    Accessibility
    • Accessibility features: None
    Features
    • Levels: Two
    • Stories: 2
    • Pool features: None
    Lot
    • Size: 9,997 sqft
    • Dimensions: 80.00 x 125.00
    Details
    • Additional structures: Above Grade, Below Grade
    • Parcel number: 380111100028
    • Zoning: RES
    • Special conditions: Standard

    Construction

    Type & style
    • Home type: SingleFamily
    • Architectural style: Tudor
    • Property subtype: Single Family Residence
    Materials
    • Frame, Vinyl Siding
    • Foundation: Slab
    • Roof: Shingle
    Condition
    • Very Good
    • New construction: No
    • Year built: 1969

    Utilities & green energy

    • Sewer: Public Sewer
    • Water: Public
    • Utilities for property: Cable Available, Electricity Available, Natural Gas Available, Sewer Available, Water Available, Cable, DSL

    Community & neighborhood

    Location
    • Region: Willingboro
    • Subdivision: Twin Hills
    • Municipality: WILLINGBORO TWP

    Other

    Other facts
    • Listing agreement: Exclusive Right To Sell
    • Listing terms: Conventional,Cash,VA Loan,FHA
    • Ownership: Fee Simple

    Price history

    DateEventPrice
    2/27/2025Sold$399,000$197/sqft
    Source: Public Record Report a problem
    12/19/2024Sold$399,000+1%$197/sqft
    Source: Bright MLS #NJBL2072848 Report a problem
    11/8/2024Contingent$395,000$195/sqft
    Source: Bright MLS #NJBL2072848 Report a problem
    9/14/2024Listed for sale$395,000+29.6%$195/sqft
    Source: Bright MLS #NJBL2072848 Report a problem
    9/14/2022Listing removed$304,900$151/sqft
    Source: Bright MLS #NJBL2026808 Report a problem
    8/11/2022Pending sale$304,900$151/sqft
    Source: Bright MLS #NJBL2026808 Report a problem
    7/18/2022Price change$304,900-1.6%$151/sqft
    Source: Bright MLS #NJBL2026808 Report a problem
    6/23/2022Listed for sale$310,000$153/sqft
    Source: Bright MLS #NJBL2026808 Report a problem

    Public tax history

    YearProperty taxesTax assessment
    2025$8,302 +0.7%$192,300
    2024$8,240 $192,300
    2023-- $192,300
    2022$7,671 -0.2%$192,300
    2021$7,684 +0.5%$192,300
    2020$7,644 +1.9%$192,300
    2019$7,502 +2.9%$192,300
    2018$7,292 +1%$192,300
    2017$7,219 +3.6%$192,300
    2016$6,971 +5%$192,300
    2015$6,636 +3.4%$192,300
    2014$6,419 +2.7%$192,300
    2013$6,252 +0.2%$192,300
    2012$6,238 +1.3%$192,300
    2011$6,156 +5%$192,300
    2010$5,864 -0.2%$192,300 +72.6%
    2009$5,879 +1.9%$111,400
    2008$5,771 $111,400
    2007$5,771 +18.5%$111,400
    2006$4,868 +5.2%$111,400
    2005$4,626 +5.2%$111,400
    2004$4,397 $111,400
    2003-- $111,400
    2002-- $111,400
    2001-- $111,400

    Find assessor info on the county website

    Neighborhood: 08046

    Nearby schools

    GreatSchools rating
    Schools provided by the listing agent
    • District: Willingboro Township Public Schools

    Source: Bright MLS. This data may not be complete. We recommend contacting the local school district to confirm school assignments for this home.

    Get a cash offer in 3 minutes
    Find out how much your home could sell for in as little as 3 minutes with a no-obligation cash offer.
    Estimated market value
    $417,000
    Get a cash offer in 3 minutes
    Find out how much your home could sell for in as little as 3 minutes with a no-obligation cash offer.
    Estimated market value
    $417,000